

For more information regarding the value of a property, please contact us for a free consultation.
435 Washington AVE W Hutchinson, MN 55350
Want to know what your home might be worth? Contact us for a FREE valuation!

Our team is ready to help you sell your home for the highest possible price ASAP
Key Details
Sold Price $1,125,000
Property Type Single Family Home
Sub Type Single Family
Listing Status Sold
Purchase Type For Sale
Square Footage 9,920 sqft
Price per Sqft $113
Subdivision North Half, Hutchinson
MLS Listing ID 7024126
Sold Date 07/31/26
Bedrooms 4
Full Baths 2
Half Baths 3
Three Quarter Bath 2
Year Built 1930
Annual Tax Amount $18,936
Tax Year 2026
Contingent None
Lot Size 1.500 Acres
Lot Dimensions irregular
Property Sub-Type Single Family
Property Description
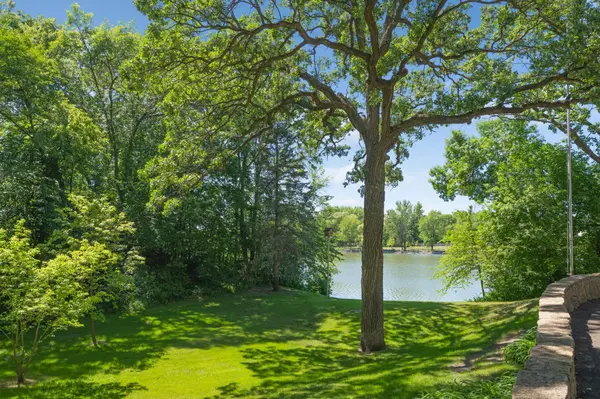
Crow River historical estate with 190 feet on the Otter Lake section. Private 1.5 acres of hilltop privacy but yet walking distance to downtown Hutchinson. Original home built in 1930 with Kasota Stone exterior and detailing. 1994/5 a large addition and renovation was completed that brought the beautiful details of 1930 to blend well with large modern day conveniences. Walls of windows taking in the river views in the large family room complete with a wet bar, a gourmet kitchen with stainless steel appliances and custom cabinetry, an octagonal spa room complete with a full bathroom and steam shower, large owner's bedroom with a unique custom fireplace and its own sitting room. So many other features to list in this exceptionally well maintained home. This is an amazing opportunity to own a riverfront private estate setting yet walkable to downtown.
Location
State MN
County Mcleod
Zoning Residential-Single Family
Body of Water [{\"LakeDepth\":0, \"WaterBodyName\":\"Crow River - South Fork\", \"NST_LakeChain\":\"N\", \"LakeAcres\":0, \"BodyOfWaterNumber\":\"S9990501\", \"WaterBodyKey\":\"125751\", \"NST_LakeClass\":\"Not Applicable\"}]
Lake Name Crow River - South Fork
Rooms
Basement Finished, Full, Concrete, Storage Space, Walkout
Dining Room Breakfast Area, Eat In Kitchen, Kitchen/Dining Room, Separate/Formal Dining Room
Interior
Heating Forced Air, In-Floor Heating
Cooling Central Air
Fireplaces Number 6
Fireplaces Type Family Room, Full Masonry, Gas, Living Room, Primary Bedroom, Other, Stone, Wood Burning
Fireplace Yes
Appliance Cooktop, Dishwasher, Disposal, Double Oven, Exhaust Fan, Freezer, Humidifier, Gas Water Heater, Microwave, Range, Refrigerator, Stainless Steel Appliances, Trash Compactor, Wall Oven, Washer, Water Softener Owned
Laundry Lower Level, Laundry Room, Sink, Upper Level
Exterior
Parking Features Attached Garage, Asphalt, Floor Drain, Heated Garage, Insulated Garage, Multiple Garages, Tuckunder Garage
Garage Spaces 4.0
Pool None
Waterfront Description River Front
View North, Panoramic, River
Roof Type Age Over 8 Years,Wood
Road Frontage N
Building
Lot Description Accessible Shoreline
Story Two
Foundation 3904
Sewer City Sewer/Connected
Water City Water/Connected
Level or Stories Two
Structure Type Block,Concrete,Stone
New Construction false
Schools
School District Hutchinson
Read Less
NEARBY SCHOOLS & BUSINESSES
