

12565 Marion CT Rogers, MN 55374

UPDATED:
Key Details
Sold Price $305,000
Property Type Townhouse
Sub Type (TH) Quad/4 Corners
Listing Status Sold
Purchase Type For Sale
Square Footage 1,534 sqft
Price per Sqft $198
Subdivision Lemar Estates
MLS Listing ID 7034369
Sold Date 06/26/26
Bedrooms 2
Full Baths 1
Three Quarter Bath 1
HOA Fees $420/mo
Year Built 1999
Annual Tax Amount $3,167
Tax Year 2025
Contingent None
Lot Size 4,051 Sqft
Lot Dimensions 76x47
Property Sub-Type (TH) Quad/4 Corners
Property Description
your morning coffee and your evening sunsets.
Wake up every morning to a kitchen that offers a generous amount of cabinetry and a casual breakfast bar open to the dining room.
A large family room for entertaining,with a beautiful custom faced fireplace flowing into a sun room full of natural sunlight.
The home has been well maintained with fresh paint throughout the interior.
You 'll love the convenience of nearby restaurants, shopping and quick freeway access-all the while enjoying the privacy in this LeMar Estate community.
Location
State MN
County Hennepin
Zoning Residential-Multi-Family
Rooms
Basement None
Dining Room Breakfast Area, Eat In Kitchen, Kitchen/Dining Room, Living/Dining Room
Interior
Heating Forced Air
Cooling Central Air
Fireplaces Number 1
Fireplaces Type Gas
Fireplace Yes
Appliance Dishwasher, Dryer, Exhaust Fan, Microwave, Range, Refrigerator, Washer, Water Softener Owned
Laundry Main Level
Exterior
Parking Features Attached Garage, Heated Garage, Insulated Garage, Storage
Garage Spaces 2.0
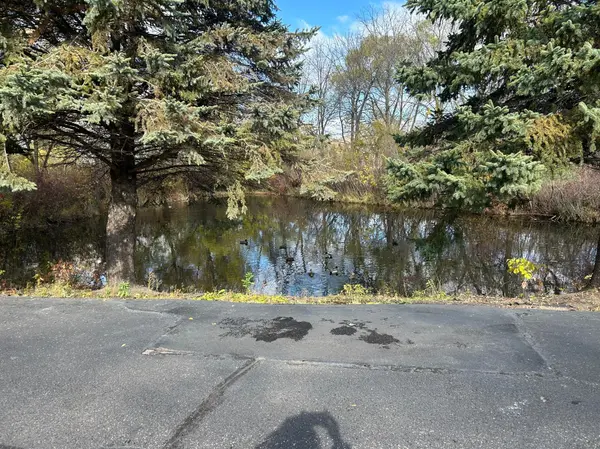
Waterfront Description Pond
Roof Type Asphalt
Building
Story One
Foundation 1534
Sewer City Sewer/Connected
Water City Water/Connected
Level or Stories One
New Construction false
Schools
School District Elk River
Others
HOA Fee Include Hazard Insurance,Lawn Care,Maintenance Grounds,Sanitation,Snow Removal
NEARBY SCHOOL & BUSINESS
