For more information regarding the value of a property, please contact us for a free consultation.
2938 Valento LN Little Canada, MN 55117
Want to know what your home might be worth? Contact us for a FREE valuation!

Our team is ready to help you sell your home for the highest possible price ASAP
Key Details
Sold Price $530,000
Property Type Single Family Home
Sub Type Single Family
Listing Status Sold
Purchase Type For Sale
Square Footage 2,377 sqft
Price per Sqft $222
Subdivision Thunder Bay Estates, 2Nd Add
MLS Listing ID 7015919
Sold Date 05/14/26
Bedrooms 3
Full Baths 1
Half Baths 1
Three Quarter Bath 1
Year Built 1989
Annual Tax Amount $6,300
Tax Year 2025
Contingent None
Lot Size 10,410 Sqft
Lot Dimensions 87x118
Property Sub-Type Single Family
Property Description
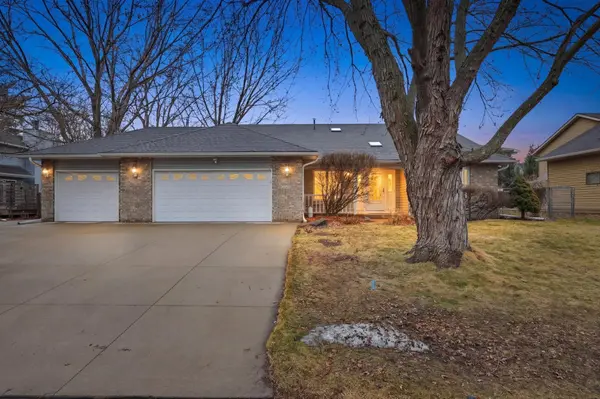
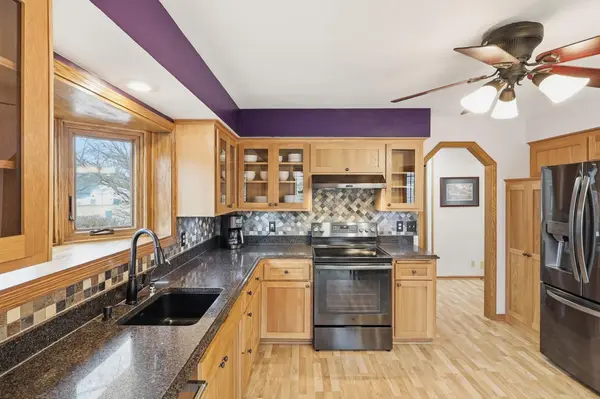
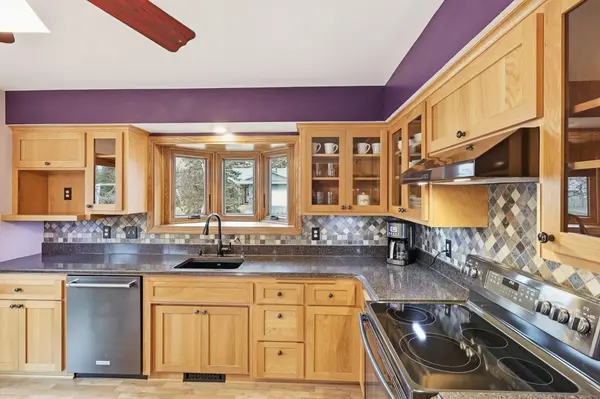
Step into this charming 3 bed, 3 bath home offering a life of space, comfort, and convenience. Enjoy a sun-filled living room with upgraded carpet and a cozy fireplace, and the spacious eat in kitchen with beautifully updated wood cabinetry, and plenty of space for cooking and dining. Off the dining room, the freshly resurfaced, wrap-around deck extends your living space outdoors, overlooking the generous yard and charming gazebo for endless outdoor enjoyment. Well-sized bedrooms provide comfort for all, including the owner's suite featuring French doors, a roomy walk-in closet, and a remodeled walkthrough bath with a walk-in shower, jetted tub, double vanities, and a skylight. The lower-level impresses with exceptional entertaining space featuring a striking wood burning fireplace, a remodeled bath with a beautifully tiled walk-in shower, and ample storage space. A 3-car garage with epoxy flooring and basement access completes the package. Situated in an inviting neighborhood near parks, lakes, dining, shopping, Keller Golf Course, and major transportation routes, this home provides a life of comfort and ease. Don't wait to make 2938 Valento Lane yours!
Location
State MN
County Ramsey
Zoning Residential-Single Family
Rooms
Basement Block, Drain Tiled, Egress Window(s), Finished, Full, Sump Pump
Dining Room Informal Dining Room, Separate/Formal Dining Room
Interior
Heating Forced Air
Cooling Central Air
Fireplaces Number 2
Fireplaces Type Family Room, Gas, Living Room, Wood Burning
Fireplace Yes
Appliance Dishwasher, Disposal, Dryer, Exhaust Fan, Gas Water Heater, Range, Refrigerator, Stainless Steel Appliances, Washer
Laundry Electric Dryer Hookup, Laundry Room, Main Level, Sink, Washer Hookup
Exterior
Parking Features Attached Garage, Concrete, Garage Door Opener
Garage Spaces 3.0
Fence Chain Link, Full
Pool None
Roof Type Age 8 Years or Less,Asphalt
Building
Story Three Level Split
Foundation 1345
Sewer City Sewer/Connected
Water City Water/Connected
Level or Stories Three Level Split
Structure Type Block,Concrete
New Construction false
Schools
School District Roseville
Read Less
NEARBY SCHOOLS & BUSINESSES
