For more information regarding the value of a property, please contact us for a free consultation.
960 51st AVE W West Fargo, ND 58078
Want to know what your home might be worth? Contact us for a FREE valuation!

Our team is ready to help you sell your home for the highest possible price ASAP
Key Details
Sold Price $629,000
Property Type Single Family Home
Sub Type Single Family
Listing Status Sold
Purchase Type For Sale
Square Footage 3,087 sqft
Price per Sqft $203
Subdivision The Wilds 6Th Add
MLS Listing ID 7039732
Sold Date 08/03/26
Bedrooms 4
Full Baths 2
Half Baths 1
Year Built 2017
Annual Tax Amount $6,980
Tax Year 2025
Contingent None
Lot Size 11073.000 Acres
Lot Dimensions 74.6x135x88.64x135
Property Sub-Type Single Family
Property Description
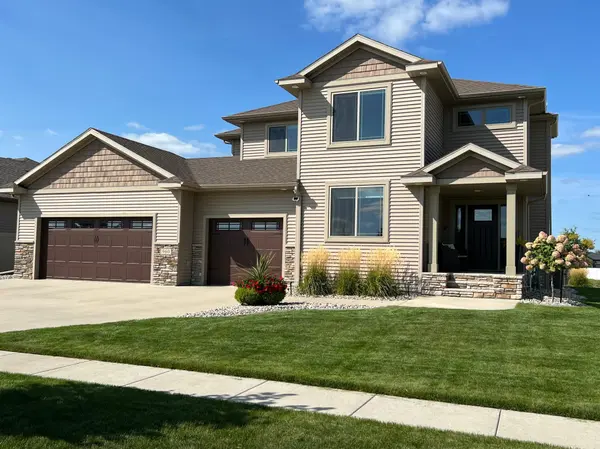
Welcome to this better than new home in the Wilds in West Fargo, situated across the street from Legacy Elementary. This property features four bedrooms, three bathrooms, abundant natural light thanks to large windows, and a spacious heated garage with built-in counters and cabinets for extra convenience.
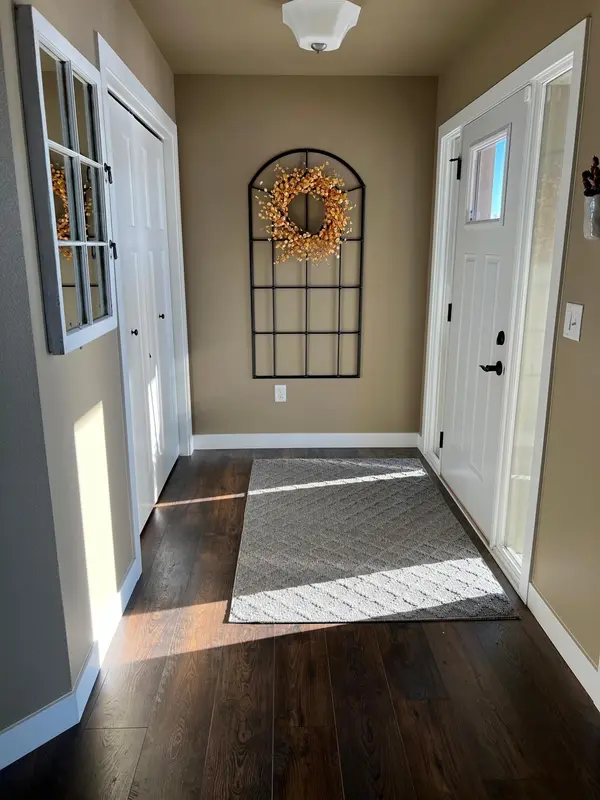
The main floor boasts an open floor plan, making it ideal for both everyday living and entertaining. The kitchen is equipped with quartz countertops, a walk-in pantry, stylish backsplash, and stainless upgraded stainless steel appliances. Additional highlights include an office, bathroom, mudroom with built-in storage and sliding barn door, gas fireplace, built in cabinets on each side, and large windows fitted with pull-down blinds for privacy and light control.
On the upper level, you'll find four bedrooms and two full bathrooms, along with a convenient laundry room. The primary suite includes a tray ceiling, double vanity, and walk in closet.
The lower level features a spacious family room, wet bar, electric fireplace, and a combination of hardwood and carpet flooring. The utility room includes gas forced air, central air, air-to-air exchange, furnace humidifier, radon system, electric water heater, and a generous storage space. Additionally, the lower level is plumbed to accommodate a fourth bathroom, allowing for future customization.
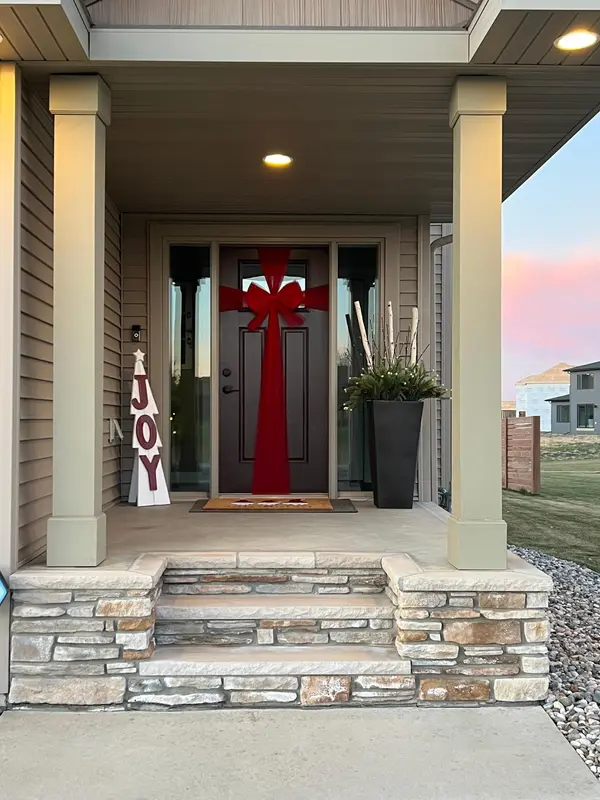
Enjoy the private backyard, which includes a stamped concrete patio, gazebo, privacy fence, sprinkler system, storage shed, and poured concrete edging for a polished look and added functionality. The front of the home you will find a covered porch.
Location
State ND
County Cass
Zoning Residential-Single Family
Rooms
Basement Drain Tiled, Egress Window(s), Finished, Full, Concrete, Partially Finished, Storage Space, Sump Basket, Sump Pump
Dining Room Informal Dining Room
Interior
Heating Forced Air, Fireplace(s), Humidifier
Cooling Central Air
Fireplaces Number 2
Fireplaces Type Electric, Family Room, Gas, Living Room
Fireplace Yes
Appliance Air-To-Air Exchanger, Dishwasher, Disposal, Dryer, Electric Water Heater, Exhaust Fan, Humidifier, Microwave, Range, Refrigerator, Stainless Steel Appliances, Washer
Laundry Electric Dryer Hookup, Gas Dryer Hookup, Upper Level
Exterior
Parking Features Attached Garage, Concrete, Floor Drain, Finished Garage, Garage Door Opener, Heated Garage, Insulated Garage, Storage
Garage Spaces 3.0
Fence Partial
Roof Type Age 8 Years or Less,Asphalt
Building
Story Two
Foundation 1203
Sewer City Sewer - In Street
Water City Water - In Street
Level or Stories Two
Structure Type Concrete,Frame
New Construction false
Schools
School District West Fargo
Read Less
NEARBY SCHOOLS & BUSINESSES
