
For more information regarding the value of a property, please contact us for a free consultation.
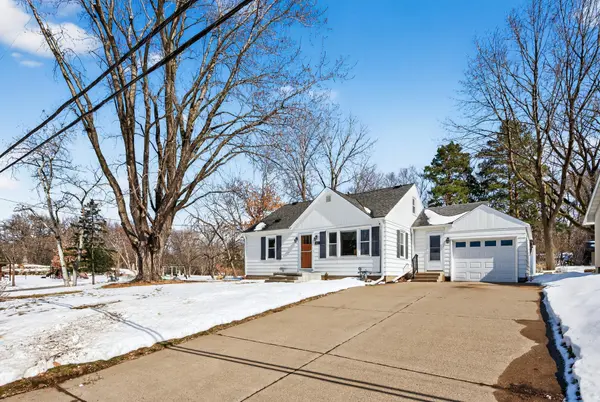
1946 Chatsworth ST N Roseville, MN 55113
Want to know what your home might be worth? Contact us for a FREE valuation!

Our team is ready to help you sell your home for the highest possible price ASAP
Key Details
Sold Price $411,000
Property Type Single Family Home
Sub Type Single Family
Listing Status Sold
Purchase Type For Sale
Square Footage 2,795 sqft
Price per Sqft $147
Subdivision Section 14 Town 29 Range 23
MLS Listing ID 7006244
Sold Date 05/08/26
Bedrooms 4
Full Baths 2
Half Baths 1
Year Built 1954
Annual Tax Amount $6,250
Tax Year 2026
Contingent None
Lot Size 0.361 Acres
Lot Dimensions 76 x 208
Property Sub-Type Single Family
Property Description
****We have received several offers on Chatsworth. Seller is calling "highest and best" and will be reviewing any and all offers on Tuesday, 3/31. OFFERS DUE BY 4PM.
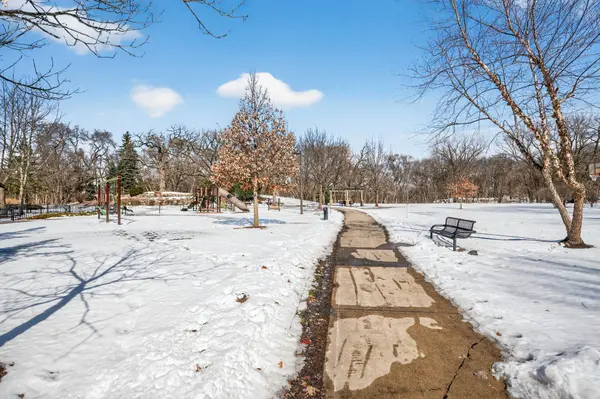
Charming Mid-Century Modern (1954) home adjacent to Pioneer Park — ideal for multigenerational living. This thoughtfully expanded residence offers 4 bedrooms and 2.5 bathrooms and sits on a large lot backing to woods for privacy and outdoor enjoyment. Main level features original hardwood floors throughout, bright living spaces, and a huge rear addition that includes a generous family room and a full primary suite with private full bath. 2 additional large bedrooms and a well-appointed main bath complete the upper living area with a smaller room that could be used as a home office or nursery. The lower level adds flexible living space including a bonus room, large recreation room, and a fourth bedroom with attached half bath — perfect for guests, an in-law suite, or home office/rec room configuration.
Location
State MN
County Ramsey
Zoning Residential-Single Family
Rooms
Basement Block, Daylight/Lookout Windows, Egress Window(s), Finished, Full, Storage Space, Tray Ceiling(s)
Dining Room Breakfast Area, Informal Dining Room, Kitchen/Dining Room
Interior
Heating Forced Air
Cooling Central Air
Fireplace No
Appliance Dishwasher, Dryer, Exhaust Fan, Gas Water Heater, Microwave, Range, Refrigerator, Stainless Steel Appliances, Washer
Laundry Gas Dryer Hookup, Lower Level, Laundry Room, Sink, Washer Hookup
Exterior
Parking Features Attached Garage, Concrete, Electric, Finished Garage, Garage Door Opener, Insulated Garage
Garage Spaces 1.5
Fence Partial, Privacy, Vinyl
Roof Type Architectural Shingle,Pitched
Building
Lot Description Property Adjoins Public Land, Tree Coverage - Medium
Story One and One Half
Foundation 1356
Sewer City Sewer/Connected
Water City Water/Connected
Level or Stories One and One Half
Structure Type Block,Frame
New Construction false
Schools
School District Roseville
Read Less
NEARBY SCHOOLS & BUSINESSES
