4731 127th LN NE, Blaine, MN 55449
29
See all 29 photos
$616,500
$634,900 2.9%
Est. payment /mo
3 Beds
3 Baths
2,681 SqFt
Sold on 06/18/2026

4731 127th LN NE Blaine, MN 55449

GET MORE INFORMATION
Mary Jo Quay
Mary Jo Quay

Agent License ID: 20069571

+1(612) 384-1360

Full Name
Phone*
Message
We respect your privacy! Your information WILL NOT BE SHARED, SOLD, or RENTED to anyone, for any reason outside the course of normal real estate exchange. By submitting, you agree to our Terms of Use and Privacy Policy.

UPDATED:

Key Details

Sold Price $616,500

Property Type Single Family Home

Sub Type Single Family

Listing Status Sold

Purchase Type For Sale

Square Footage 2,681 sqft

Price per Sqft $229

Subdivision Oakwood Ponds Villas

MLS Listing ID 7048291

Sold Date 06/18/26

Bedrooms 3

Full Baths 2

Three Quarter Bath 1

HOA Fees $192/mo

Year Built 2019

Annual Tax Amount $5,743

Tax Year 2025

Contingent None

Lot Size 9,234 Sqft

Lot Dimensions 76x136x75x137

Property Sub-Type Single Family

Property Description

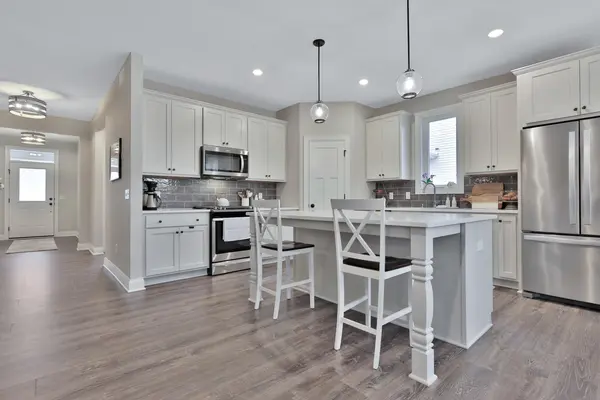
Spacious single-level home on a private, wooded lot with association lawn care and snow removal. The open-concept layout offers a wide, airy feel with abundant natural light throughout. The upgraded kitchen boasts an oversized center island, flowing seamlessly into the great room with a stunning stone fireplace and large picture window showcasing the peaceful backyard. The primary bedroom is a true retreat with a private ensuite featuring a separate tub, 5' ceramic tile shower, and generous walk-in closet space. Thoughtfully designed main floor living also includes a convenient laundry room with walk-through access to the primary closet. The finished lower level features a spacious family room that is plumbed for a wet bar, providing versatile space for entertaining or relaxing. The fully finished, heated 3-car heated garage features an epoxy floor, slatwall, floor drain, and EV hookup. Step outside to enjoy the quiet, private backyard surrounded by mature red oaks that provide year-round privacy, even in winter. The sunny front porch offers a warm, welcoming space that's protected from the elements—perfect for enjoying the neighborhood even on rainy days. A composite deck and beautifully landscaped yard complete the outdoor experience. Located close to shopping, highways, parks, and walking paths, this home blends comfort, privacy, and thoughtful upgrades for a truly move-in-ready lifestyle.

Location

State MN

County Anoka

Zoning Residential-Single Family

Rooms

Basement Daylight/Lookout Windows, Drain Tiled, Finished, Concrete, Sump Basket, Sump Pump

Dining Room Kitchen/Dining Room

Interior

Heating Forced Air, Fireplace(s)

Cooling Central Air

Fireplaces Number 1

Fireplaces Type Gas, Living Room, Stone

Fireplace Yes

Appliance Air-To-Air Exchanger, Dishwasher, Disposal, Dryer, Freezer, Humidifier, Gas Water Heater, Microwave, Range, Refrigerator, Stainless Steel Appliances, Washer, Water Softener Owned

Laundry Main Level, Sink

Exterior

Parking Features Attached Garage, Asphalt, Electric Vehicle Charging Station(s), Floor Drain, Finished Garage, Heated Garage, Insulated Garage

Garage Spaces 3.0

Fence None

Roof Type Age 8 Years or Less

Building

Lot Description Tree Coverage - Medium

Story One

Foundation 1687

Sewer City Sewer/Connected

Water City Water/Connected

Level or Stories One

Structure Type Concrete

New Construction false

Schools

School District Anoka-Hennepin

Others

HOA Fee Include Lawn Care,Maintenance Grounds,Professional Mgmt,Snow Removal


Listed by Andrew Skwiot • RE/MAX Results

NEARBY SCHOOL & BUSINESS

Name
Phone*
Message

Go tour this home

4731 127th LN NE