For more information regarding the value of a property, please contact us for a free consultation.
5395 Sundial LN Woodbury, MN 55129
Want to know what your home might be worth? Contact us for a FREE valuation!

Our team is ready to help you sell your home for the highest possible price ASAP
Key Details
Sold Price $579,900
Property Type Single Family Home
Sub Type Single Family
Listing Status Sold
Purchase Type For Sale
Square Footage 3,209 sqft
Price per Sqft $180
Subdivision Southridge Third Add
MLS Listing ID 7050445
Sold Date 06/15/26
Bedrooms 4
Full Baths 1
Half Baths 1
Three Quarter Bath 2
HOA Fees $127/qua
Year Built 2019
Annual Tax Amount $6,762
Tax Year 2026
Contingent None
Lot Size 9,496 Sqft
Lot Dimensions 65x132x65x138
Property Sub-Type Single Family
Property Description
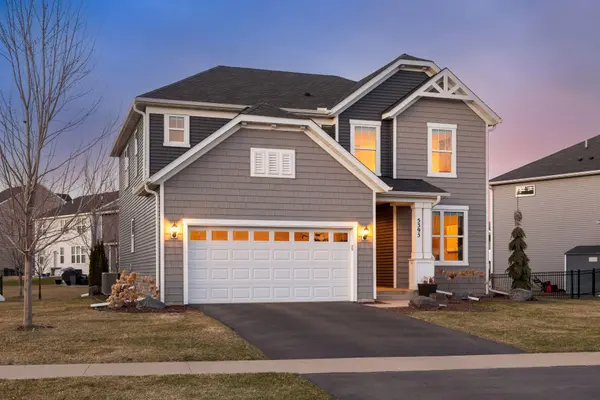
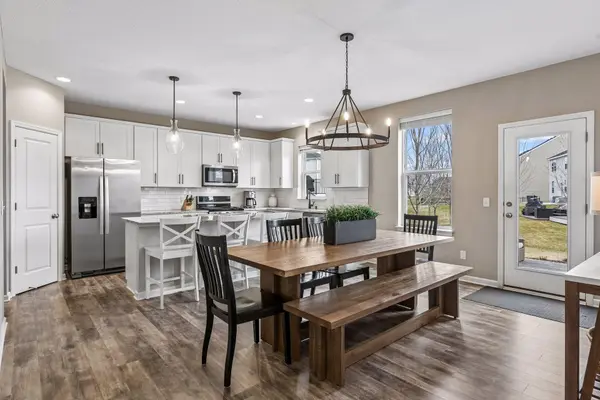
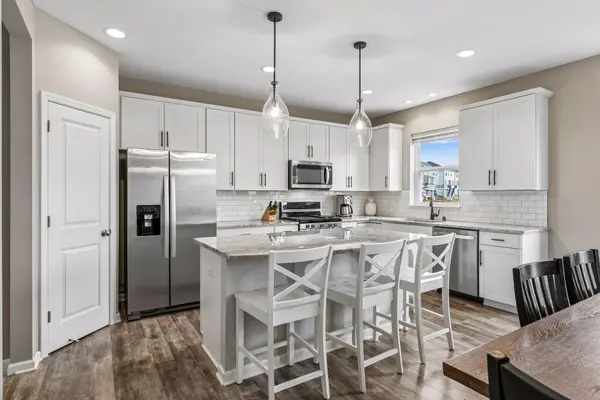
Discover this beautiful two-story home located in the desirable Southridge neighborhood equipped with community pool! Meticulously maintained, this residence presents an immaculate appearance and features a well-lit open floor plan that is ideal for entertaining. The kitchen offers a view of the dining and living room, which includes a gas fireplace and easy access to the updated back patio. It features a center island, tile backsplash, and ample storage space thanks to the walk-in pantry. Next to the kitchen, there is an office nook or mudroom, accompanied by a half bathroom. The foyer provides access to a private front office. The upper level offers a dedicated laundry room and updated carpeting throughout all three bedrooms and the generously sized loft area. The primary suite features a private three-quarter bathroom as well as a walk-in closet. The newly finished lower level offers a family room, guest bedroom and bathroom, and ample storage. Professionally landscaped backyard and expansive patio enhance and seamlessly extending your indoor living area with trees for added privacy and shade. This welcoming community is conveniently located near trails and parks.
Location
State MN
County Washington
Zoning Residential-Single Family
Rooms
Basement Drain Tiled, Egress Window(s), Finished, Full, Concrete, Storage Space, Sump Pump
Dining Room Breakfast Bar, Informal Dining Room, Kitchen/Dining Room, Living/Dining Room
Interior
Heating Forced Air
Cooling Central Air
Fireplaces Number 1
Fireplaces Type Gas, Living Room
Fireplace Yes
Appliance Air-To-Air Exchanger, Dishwasher, Disposal, Dryer, Exhaust Fan, Microwave, Range, Refrigerator, Stainless Steel Appliances, Washer, Water Softener Owned
Laundry Laundry Room, Upper Level
Exterior
Parking Features Attached Garage, Asphalt, Garage Door Opener, Insulated Garage
Garage Spaces 2.0
Fence None
Pool Below Ground, Heated, Outdoor, Shared
Roof Type Age 8 Years or Less
Building
Lot Description Tree Coverage - Light
Story Two
Foundation 1095
Sewer City Sewer/Connected
Water City Water/Connected
Level or Stories Two
New Construction false
Schools
School District South Washington County
Others
HOA Fee Include Professional Mgmt,Sanitation,Shared Amenities
Read Less
NEARBY SCHOOLS & BUSINESSES
