

For more information regarding the value of a property, please contact us for a free consultation.
971 Saint Paul AVE Saint Paul, MN 55116
Want to know what your home might be worth? Contact us for a FREE valuation!

Our team is ready to help you sell your home for the highest possible price ASAP
Key Details
Sold Price $462,500
Property Type Townhouse
Sub Type (TH) Side x Side
Listing Status Sold
Purchase Type For Sale
Square Footage 1,918 sqft
Price per Sqft $241
Subdivision Cic 519 Montreal Terrace
MLS Listing ID 7039860
Sold Date 06/05/26
Bedrooms 3
Full Baths 1
Half Baths 1
Three Quarter Bath 1
HOA Fees $546/mo
Year Built 2003
Annual Tax Amount $7,835
Tax Year 2026
Contingent None
Lot Size 2,613 Sqft
Lot Dimensions common
Property Sub-Type (TH) Side x Side
Property Description
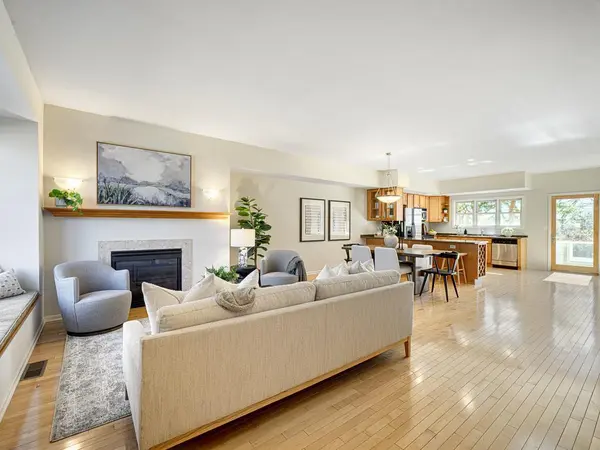
Welcome to 971 Saint Paul Avenue, a beautifully cared-for townhome nestled in the heart of Highland Park. Enjoy a walkable lifestyle with shops, dining, and parks just steps from your front door. The main level greets you with sun-filled spaces, beautiful hardwood floors, and a stunning layout perfect for everyday living and entertaining. The generous kitchen flows naturally into the living and dining areas, where a cozy gas fireplace creates a warm, inviting atmosphere. You'll also find a convenient half bath and access to your own private deck, an ideal spot to relax and unwind. Upstairs, two spacious bedrooms offer comfort and flexibility, along with a versatile loft that can easily serve as a home office, reading nook, or create another bedroom to have 3 beds all on one level. The upper level also includes a full bath, a spacious private primary ensuite, and convenient laundry. The lower level provides even more flexibility with a den or bonus space, along with direct access to the attached two-car garage. With its inviting spaces, thoughtful layout, and unbeatable location, this home offers a wonderful place to settle in and enjoy all that Highland Park has to offer.
Location
State MN
County Ramsey
Zoning Residential-Single Family
Rooms
Basement Egress Window(s), Finished
Dining Room Breakfast Area, Informal Dining Room
Interior
Heating Forced Air
Cooling Central Air
Fireplaces Number 1
Fireplaces Type Gas, Living Room
Fireplace Yes
Appliance Air-To-Air Exchanger, Dishwasher, Disposal, Dryer, Freezer, Gas Water Heater, Microwave, Range, Refrigerator, Washer
Laundry Upper Level
Exterior
Parking Features Attached Garage, Tuckunder Garage
Garage Spaces 2.0
Building
Story Two
Foundation 927
Sewer City Sewer/Connected
Water City Water/Connected
Level or Stories Two
New Construction false
Schools
School District St. Paul
Others
HOA Fee Include Building Exterior,Hazard Insurance,Lawn Care,Maintenance Grounds,Professional Mgmt,Sanitation,Snow Removal
Read Less
NEARBY SCHOOLS & BUSINESSES
