

For more information regarding the value of a property, please contact us for a free consultation.
14401 Tonkadowns DR Minnetonka, MN 55345
Want to know what your home might be worth? Contact us for a FREE valuation!

Our team is ready to help you sell your home for the highest possible price ASAP
Key Details
Sold Price $645,000
Property Type Single Family Home
Sub Type Single Family
Listing Status Sold
Purchase Type For Sale
Square Footage 2,808 sqft
Price per Sqft $229
Subdivision Tonka Downs
MLS Listing ID 7034906
Sold Date 05/15/26
Bedrooms 5
Full Baths 1
Half Baths 1
Three Quarter Bath 1
Year Built 1969
Annual Tax Amount $5,886
Tax Year 2025
Contingent None
Lot Size 0.500 Acres
Lot Dimensions N 218X88X211X101
Property Sub-Type Single Family
Property Description
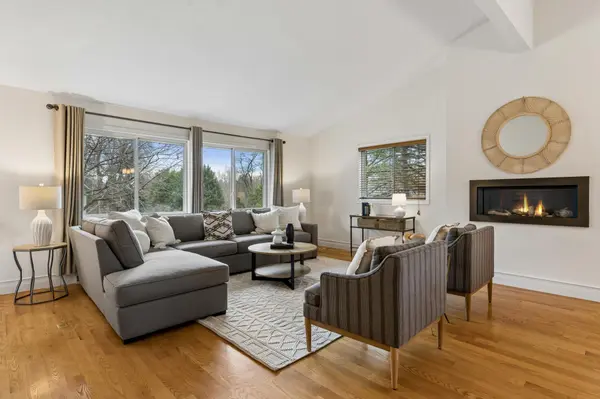
Set on a generous half-acre lot in Minnetonka, this beautifully remodeled home blends timeless updates with refined comfort. The location puts convenience and charm at your doorstep, just moments from the Minnetonka General Store and a variety of local shops, dining, and everyday essentials. The vaulted, open-concept kitchen with granite countertops and stainless steel appliances flows effortlessly into inviting living spaces accented by hardwood floors and two cozy gas fireplaces. With three updated bathrooms and a fully finished lower level, the layout offers both style and versatility. Major improvements provide peace of mind, including a new roof on both the home and garage, updated mechanicals with a newer furnace, A/C, AprilAire system, and water heater. Additional enhancements such as a fenced yard and a storage shed complete this polished property. This home offers a special combination of space, updates, and elevated everyday living in a prime Minnetonka location.
Location
State MN
County Hennepin
Zoning Residential-Single Family
Rooms
Basement Egress Window(s), Finished, Full, Walkout
Dining Room Kitchen/Dining Room, Living/Dining Room
Interior
Heating Forced Air
Cooling Central Air
Fireplaces Type Gas
Fireplace No
Appliance Dishwasher, Disposal, Microwave, Range, Refrigerator
Laundry Lower Level
Exterior
Parking Features Attached Garage
Garage Spaces 2.0
Fence Wire, Wood
Roof Type Age 8 Years or Less,Asphalt
Building
Story Split Entry (Bi-Level)
Foundation 1456
Sewer City Sewer/Connected
Water City Water/Connected
Level or Stories Split Entry (Bi-Level)
New Construction false
Schools
School District Hopkins
Read Less
NEARBY SCHOOLS & BUSINESSES
