
For more information regarding the value of a property, please contact us for a free consultation.
5217 Clear Spring DR Minnetonka, MN 55345
Want to know what your home might be worth? Contact us for a FREE valuation!

Our team is ready to help you sell your home for the highest possible price ASAP
Key Details
Sold Price $599,000
Property Type Single Family Home
Sub Type Single Family
Listing Status Sold
Purchase Type For Sale
Square Footage 2,188 sqft
Price per Sqft $273
Subdivision Clear Spring Hills Add
MLS Listing ID 7057149
Sold Date 05/19/26
Bedrooms 5
Full Baths 1
Half Baths 1
Three Quarter Bath 1
Year Built 1966
Annual Tax Amount $6,589
Tax Year 2026
Contingent None
Lot Size 0.520 Acres
Lot Dimensions SW113x231x82x234
Property Sub-Type Single Family
Property Description
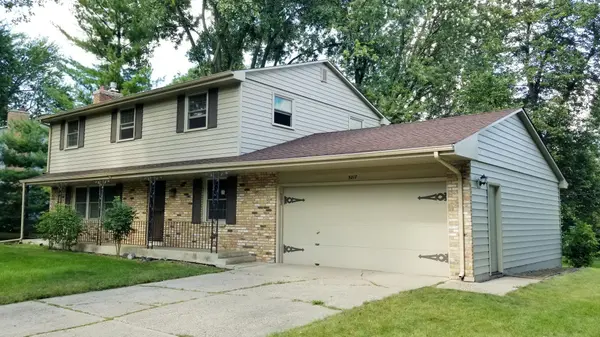
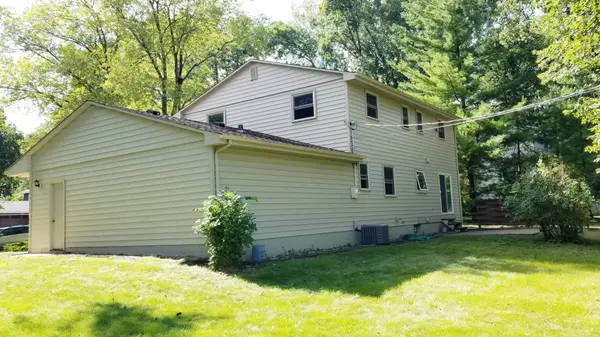
Conveniently located in Minnetonka on Spring Hill Park. Close to Scenic Heights and Clear Spring elementary schools, East and West middle schools and Minnetonka High School. Walking distance to shopping, dining, commuter routes, bus routes, postal facilities, medical clinics, civic facilities and many other local community parks. Enjoy two fireplaces, tree covered yard, first floor den/office and finished basement, family room, and five upstairs bedrooms. Walk to library, Purgatory Park Preserve, Kelly Park Community Garden via Minnetonka's extensive trail system. Tennis courts, basketball court, playground equipment, skating rink with warming house, open spaces and walking path at adjacent Spring Hill Park. Quick drive to Ridgedale and Eden Prairie Centers. Nearby public boat access to Lake Minnetonka at Deephaven and Gray's Bay. Close to Hopkins, Excelsior, Wayzata, Glen Lake and Chanhassen. Features newer steel siding and replacement windows. T-Mobile fiber installed in road next to house.
Location
State MN
County Hennepin
Zoning Residential-Single Family
Rooms
Basement Block, Daylight/Lookout Windows, Drain Tiled, Drainage System, Full, Partially Finished, Storage Space, Sump Basket, Sump Pump
Dining Room Eat In Kitchen, Separate/Formal Dining Room
Interior
Heating Forced Air, Fireplace(s)
Cooling Central Air
Fireplaces Number 2
Fireplaces Type Brick, Family Room, Gas, Insert, Living Room, Wood Burning
Fireplace Yes
Appliance Dishwasher, Disposal, Dryer, Exhaust Fan, Gas Water Heater, Microwave, Range, Refrigerator, Water Softener Owned
Laundry In Basement, Electric Dryer Hookup, Lower Level, Laundry Room, Sink, Washer Hookup
Exterior
Parking Features Attached Garage, Covered, Concrete, Electric, Garage Door Opener, Secured, Storage
Garage Spaces 2.0
Roof Type Age Over 8 Years,Asphalt,Pitched
Building
Lot Description Public Transit (w/in 6 blks), Irregular Lot, Property Adjoins Public Land, Tree Coverage - Medium
Story Two
Foundation 1014
Sewer City Sewer/Connected
Water City Water/Connected
Level or Stories Two
Structure Type Brick,Frame
New Construction false
Schools
School District Minnetonka
Read Less
NEARBY SCHOOLS & BUSINESSES
