

For more information regarding the value of a property, please contact us for a free consultation.
2025 Hagen LN SW Rochester, MN 55902
Want to know what your home might be worth? Contact us for a FREE valuation!

Our team is ready to help you sell your home for the highest possible price ASAP
Key Details
Sold Price $758,500
Property Type Single Family Home
Sub Type Single Family
Listing Status Sold
Purchase Type For Sale
Square Footage 3,566 sqft
Price per Sqft $212
Subdivision Fieldstone 7Th
MLS Listing ID 7041329
Sold Date 07/06/26
Bedrooms 4
Full Baths 2
Half Baths 1
Three Quarter Bath 1
Year Built 2021
Annual Tax Amount $10,930
Tax Year 2026
Contingent None
Lot Size 10,890 Sqft
Lot Dimensions 76x145x76x145
Property Sub-Type Single Family
Property Description
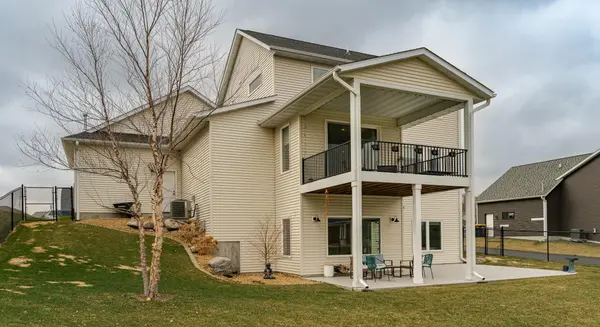
Why go through the hassle of building when you can move right into this LIKE NEW home upgraded with all the extras. The chef's kitchen is the centerpiece of the home with elegant quartz tops, sprawling center island, and abundant storage with a walk-in pantry and floor to ceiling lighted cabinetry. A dedicated coffee bar keeps countertops clean and clutter free. The covered composite deck is ideal for entertaining and overlooks the flat, fully fenced backyard complete with an expansive, sealed concrete patio that's easily accessed from the walk-out lower level. So many features that add comfort and convenience to your daily life including an upper level laundry with sink and cabinetry for organization. The primary suite is a private oasis with tiled walk-in shower, heated floors, and walk-in closet attached to the bath - perfect for leaving your partner undisturbed during the morning routine. The walk-out lower level is bright and inviting with tons of natural light, and offers a 4th bedroom located right next to a full bathroom - perfect for guests. You'll never need more storage with the heated and insulated 826 sq ft garage complete with sealed epoxy floor. Other great features include an in-ground sprinkler system, large storage/utility room, covered front porch, and great location at the end of a dead-end street with cul de sac. Available only due to seller relocation. Showings start Thursday April 23rd!
Location
State MN
County Olmsted
Zoning Residential-Single Family
Rooms
Basement Daylight/Lookout Windows, Drain Tiled, Egress Window(s), Finished, Full, Concrete
Dining Room Eat In Kitchen, Informal Dining Room
Interior
Heating Forced Air
Cooling Central Air
Fireplaces Number 2
Fireplaces Type Family Room, Gas, Living Room
Fireplace Yes
Appliance Dishwasher, Disposal, Dryer, Exhaust Fan, Microwave, Range, Refrigerator, Stainless Steel Appliances, Washer, Water Softener Owned
Laundry Sink, Upper Level
Exterior
Parking Features Attached Garage, Concrete, Heated Garage, Insulated Garage
Garage Spaces 3.0
Fence Chain Link, Full
Roof Type Age 8 Years or Less,Asphalt
Building
Story Two
Foundation 1330
Sewer City Sewer/Connected
Water City Water/Connected
Level or Stories Two
New Construction false
Schools
Elementary Schools Bamber Valley
Middle Schools Willow Creek
High Schools Mayo
School District Rochester
Read Less
NEARBY SCHOOLS & BUSINESSES
