
For more information regarding the value of a property, please contact us for a free consultation.
7433 Fernbrook LN N Maple Grove, MN 55311
Want to know what your home might be worth? Contact us for a FREE valuation!

Our team is ready to help you sell your home for the highest possible price ASAP
Key Details
Sold Price $725,000
Property Type Single Family Home
Sub Type Single Family
Listing Status Sold
Purchase Type For Sale
Square Footage 1,136 sqft
Price per Sqft $638
Subdivision Auditors Sub 296
MLS Listing ID 7057214
Sold Date 06/02/26
Bedrooms 2
Full Baths 1
Three Quarter Bath 1
Year Built 1940
Annual Tax Amount $8,289
Tax Year 2025
Contingent None
Lot Size 9,147 Sqft
Lot Dimensions 45x168x60x19x167
Property Sub-Type Single Family
Property Description
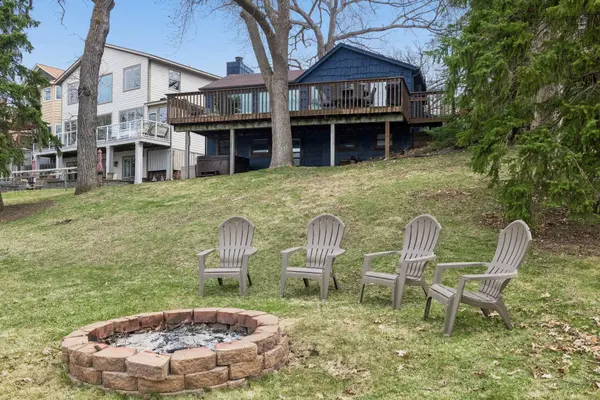
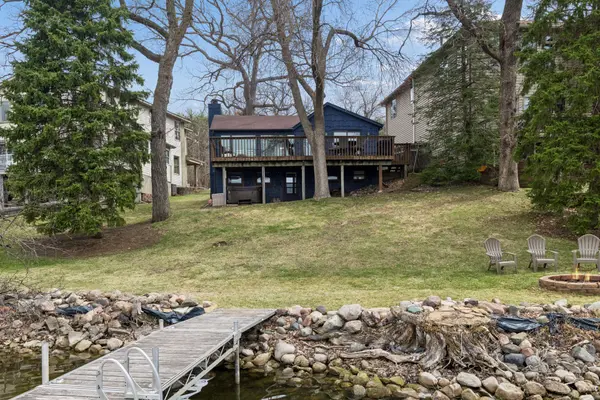
******Sellers have received an offer.****** Sellers are setting a deadline for Saturday 4/25 at noon. Want a charming lake home or a “cabin in the city”? This is it! Nestled in a wonderful neighborhood on the shores of Fish Lake, this property offers a tranquil setting with stunning, unobstructed water views. The expansive lakeside deck is the perfect place to dine, entertain, or simply relax and take in the scenery. Inside, the home is light-filled and inviting. The spacious kitchen offers room for casual dining and captures beautiful morning sun. The living room features dramatic floor-to-ceiling windows that frame incredible lake views, creating a seamless connection to the outdoors. Flexible living and dining spaces allow for a variety of layout options to suit your lifestyle, while the wood-burning fireplace adds warmth and charm during the colder months. The main floor primary suite includes direct access to the deck—ideal for morning coffee or evening unwinding. The lower level offers a generous bedroom with walkout access, a 3/4 bath, and ample storage and laundry space. All of this in a fantastic location with easy access to highways, shopping, and everyday conveniences—lake living without leaving the city!
Location
State MN
County Hennepin
Zoning Residential-Single Family
Body of Water [{\"LakeAcres\":237.73, \"LakeDepth\":49, \"NST_LakeClass\":\"Recreational Development\", \"NST_LakeChain\":\"N\", \"WaterBodyName\":\"Fish\", \"WaterBodyKey\":\"101364\", \"BodyOfWaterNumber\":\"27011800\"}]
Lake Name Fish
Rooms
Basement Egress Window(s), Finished, Full, Walkout
Dining Room Eat In Kitchen, Living/Dining Room
Interior
Heating Forced Air
Cooling Central Air
Fireplaces Number 1
Fireplaces Type Living Room, Wood Burning
Fireplace Yes
Appliance Dishwasher, Dryer, Gas Water Heater, Range, Refrigerator, Washer
Laundry Lower Level
Exterior
Parking Features Detached Garage
Garage Spaces 2.0
Fence None
Pool None
Waterfront Description Lake Front,Lake View
View Y/N West
View West
Roof Type Age Over 8 Years
Building
Lot Description Tree Coverage - Light
Story One
Foundation 876
Sewer City Sewer/Connected
Water City Water/Connected
Level or Stories One
New Construction false
Schools
School District Osseo
Read Less
NEARBY SCHOOLS & BUSINESSES
