
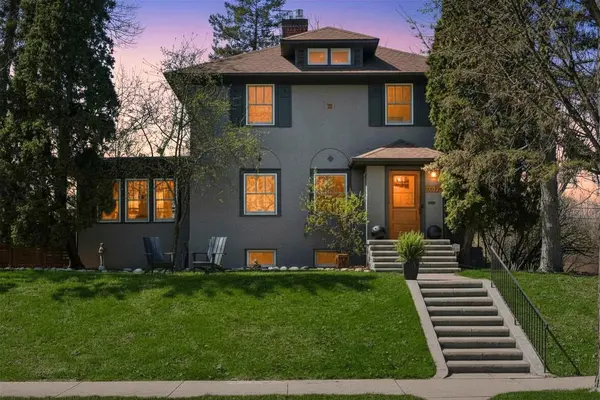

For more information regarding the value of a property, please contact us for a free consultation.
4000 Zenith AVE S Minneapolis, MN 55410
Want to know what your home might be worth? Contact us for a FREE valuation!

Our team is ready to help you sell your home for the highest possible price ASAP
Key Details
Sold Price $940,000
Property Type Single Family Home
Sub Type Single Family
Listing Status Sold
Purchase Type For Sale
Square Footage 2,163 sqft
Price per Sqft $434
Subdivision Linden Hills
MLS Listing ID 7043203
Sold Date 06/23/26
Bedrooms 3
Full Baths 1
Half Baths 1
Three Quarter Bath 1
Year Built 1923
Annual Tax Amount $11,123
Tax Year 2026
Contingent None
Lot Size 8,712 Sqft
Lot Dimensions 65.3x130
Property Sub-Type Single Family
Property Description
Set on a generous corner lot in one of Minneapolis' most beloved neighborhoods, this Linden Hills residence captures a refined and thoughtfully curated way of living. Every space has been carefully updated with an emphasis on quality craftsmanship and enduring design, creating a home that feels both timeless and welcoming. The main level offers beautifully finished spaces that lend themselves to both intimate evenings and larger gatherings. Upstairs, three bedrooms provide a quiet retreat, including a serene primary suite with its own deck and spacious dressing room – this versatility space could be an ideal nursery or potential fourth bedroom. Step outside to the fully fenced yard where you will find outdoor living spaces designed for enjoyment. Professionally landscaped, the setting features a large screen porch, custom outdoor kitchen and dining room, relaxing hot tub, and a gas firepit. A rare amenity - the attached garage adds everyday convenience, while the location places you just moments from the very best of Linden Hills—enjoy bike rides around the lakes, pizza at Rosalia, and summer evenings at the Lake Harriett Bandshell. This is a beautifully crafted home offering an enticing combination of character, quality, and location.
Location
State MN
County Hennepin
Zoning Residential-Single Family
Rooms
Basement Block, Finished, Storage Space
Dining Room Eat In Kitchen, Informal Dining Room, Kitchen/Dining Room, Separate/Formal Dining Room
Interior
Heating Boiler, Ductless Mini-Split, Radiator
Cooling Ductless Mini-Split
Fireplaces Number 1
Fireplaces Type Family Room, Gas
Fireplace Yes
Appliance Dishwasher, Disposal, Dryer, Gas Water Heater, Microwave, Range, Refrigerator, Stainless Steel Appliances, Washer
Laundry Electric Dryer Hookup, Lower Level, Laundry Room, Sink
Exterior
Parking Features Driveway - Other Surface, Garage Door Opener, Tuckunder Garage
Garage Spaces 2.0
Fence Full, Wood
Pool None
Roof Type Age Over 8 Years,Asphalt,Flat,Pitched,Rubber
Building
Lot Description Public Transit (w/in 6 blks), Corner Lot, Tree Coverage - Medium
Story Two
Foundation 844
Sewer City Sewer/Connected
Water City Water/Connected
Level or Stories Two
Structure Type Frame
New Construction false
Schools
School District Minneapolis
Read Less
NEARBY SCHOOLS & BUSINESSES
