

For more information regarding the value of a property, please contact us for a free consultation.
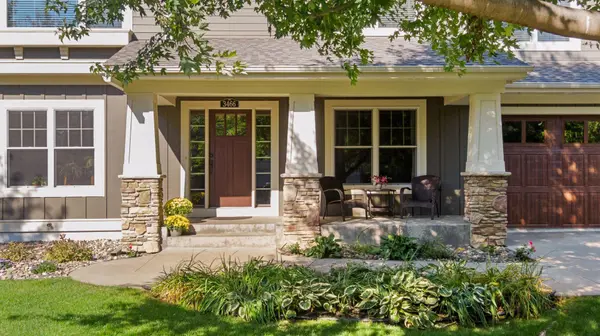
3466 Windmill Curve Woodbury, MN 55129
Want to know what your home might be worth? Contact us for a FREE valuation!

Our team is ready to help you sell your home for the highest possible price ASAP
Key Details
Sold Price $880,000
Property Type Single Family Home
Sub Type Single Family
Listing Status Sold
Purchase Type For Sale
Square Footage 4,257 sqft
Price per Sqft $206
Subdivision Stonemill Farms 3Rd Add
MLS Listing ID 7057501
Sold Date 06/18/26
Bedrooms 5
Full Baths 3
Half Baths 1
Three Quarter Bath 1
HOA Fees $190/mo
Year Built 2008
Annual Tax Amount $10,428
Tax Year 2025
Contingent None
Lot Size 0.310 Acres
Lot Dimensions 114x140x77x141
Property Sub-Type Single Family
Property Description
Crafted with intention by Derrick Custom Homes and surrounded by a canopy of mature trees, this home offers a rare blend of refined design and everyday comfort. Sunlight filters through expansive windows, casting a warm glow across rich hardwood floors and inviting living spaces that feel both open and grounded in nature. The main level flows effortlessly, anchored by a great room where a gas fireplace is framed by custom built-ins and serene lookout views. The kitchen is as functional as it is beautiful, featuring custom glazed cabinetry, granite countertops, a generous center island, and both a walk-in and butler's pantry. Double wall ovens and a gas cooktop make it ideal for gathering and entertaining, while the informal dining area opens directly to the deck for seamless indoor-outdoor living. A formal dining room with crown molding adds a touch of elegance, while a versatile den with French doors and built-in bookcases offers space for work, music, or a quiet retreat. Everyday living is elevated with a thoughtfully designed mudroom, complete with built-in lockers and a workstation, as well as a half bath and custom walk-in closet. Upstairs, the Owner's suite feels like a private sanctuary with its coved ceiling and spa-inspired bath featuring in-floor heat, tile surround shower and soaking tub, and a luxe walk-in closet with organization system. A ¾ junior suite, two additional bedrooms, and full bath with double vanity and pocket door offer comfort and convenience for all, while a built-in workstation in the loft provides additional work or study space, and a fully equipped laundry room adds everyday ease. The walkout lower level extends the living and entertaining space with a second gas fireplace and built-ins in the cozy family room, flexible game area, dedicated exercise room, fifth bedroom with walk-in closet, and full bath designed for multi-use. Outdoors, the setting truly shines. A private, tree-lined lot creates a sense of calm and seclusion, with a flat backyard that connects to trails and shared green space, offering room to roam and breathe. Whether enjoying the front porch, relaxing on the maintenance-free deck, or gathering on the patio, every space is framed by natural beauty. Ideally situated near Spiderman Park and moments from all the other Stonemill Farms exquisite amenities, this home offers a peaceful, connected lifestyle with convenient access to everything Woodbury has to offer.
Location
State MN
County Washington
Zoning Residential-Single Family
Rooms
Family Room Amusement/Party Room, Club House, Exercise Room
Basement Daylight/Lookout Windows, Drain Tiled, Finished, Full, Storage Space, Sump Pump, Walkout
Dining Room Breakfast Bar, Kitchen/Dining Room, Separate/Formal Dining Room
Interior
Heating Forced Air, Fireplace(s), In-Floor Heating
Cooling Central Air
Fireplaces Number 2
Fireplaces Type Family Room, Gas, Other
Fireplace Yes
Appliance Air-To-Air Exchanger, Cooktop, Dishwasher, Disposal, Double Oven, Dryer, Exhaust Fan, Humidifier, Water Filtration System, Microwave, Refrigerator, Stainless Steel Appliances, Wall Oven, Washer, Water Softener Owned
Laundry Laundry Room, Sink, Upper Level
Exterior
Parking Features Attached Garage, Concrete, Garage Door Opener, Insulated Garage, Storage
Garage Spaces 3.0
Pool Below Ground, Heated, Outdoor, Shared
Roof Type Age 8 Years or Less,Asphalt
Building
Lot Description Irregular Lot, Tree Coverage - Medium
Story Two
Foundation 1363
Sewer City Sewer/Connected
Water City Water/Connected
Level or Stories Two
New Construction false
Schools
School District South Washington County
Others
HOA Fee Include Professional Mgmt,Sanitation,Shared Amenities
Read Less
NEARBY SCHOOLS & BUSINESSES
