
For more information regarding the value of a property, please contact us for a free consultation.
13331 White Pine CT N Dayton, MN 55327
Want to know what your home might be worth? Contact us for a FREE valuation!

Our team is ready to help you sell your home for the highest possible price ASAP
Key Details
Sold Price $575,000
Property Type Single Family Home
Sub Type Single Family
Listing Status Sold
Purchase Type For Sale
Square Footage 2,941 sqft
Price per Sqft $195
Subdivision The Pines At Blesi Farms 2Nd Add
MLS Listing ID 7011140
Sold Date 07/02/26
Bedrooms 4
Full Baths 3
Half Baths 1
HOA Fees $47/qua
Year Built 2016
Annual Tax Amount $6,330
Tax Year 2026
Contingent None
Lot Size 3.290 Acres
Lot Dimensions 39x385x378x577
Property Sub-Type Single Family
Property Description
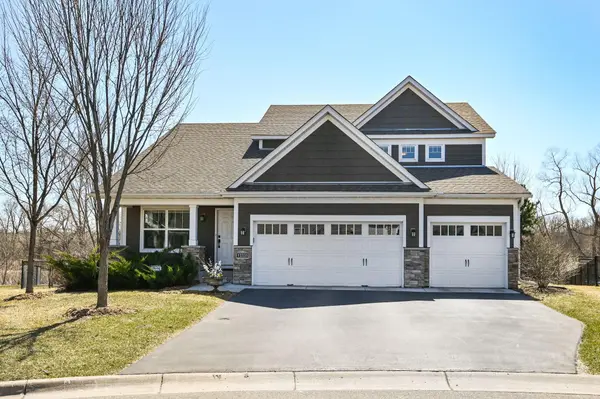
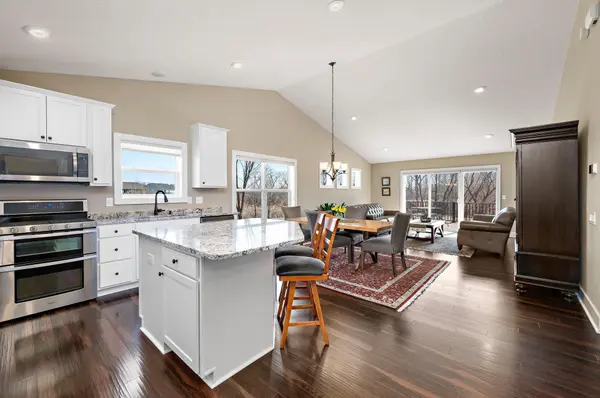
This beautifully upgraded 4-bedroom, 4-bath home offers comfort, style, and a rare natural backdrop. Enjoy protected wetland views, exceptional birdwatching, and no rear neighbors for lasting privacy. Inside, standout features include a custom 10-ft patio door, upgraded trim package, custom blinds, fans in every bedroom, added pantry/closet shelving, and vaulted 12-ft ceilings in the lower-level gym/flex room. Major improvements include a 2025 furnace and heat pump cooling system, whole-house water filtration, humidifier, and alarm system. Outside, relax on the composite deck, paver patio, and fully fenced yard with landscaping, garden beds, and tree plantings. The epoxy-floored 3-car garage adds function and polish. Quick metro access with nearby shopping, dining, parks, and recreation completes the package.
Location
State MN
County Hennepin
Zoning Residential-Single Family
Rooms
Basement Block, Drain Tiled, Egress Window(s), Finished, Other, Storage Space, Sump Pump, Walkout
Dining Room Informal Dining Room, Kitchen/Dining Room, Living/Dining Room
Interior
Heating Forced Air
Cooling Central Air, Heat Pump
Fireplace No
Appliance Air-To-Air Exchanger, Dishwasher, Disposal, Dryer, Gas Water Heater, Water Filtration System, Microwave, Range, Refrigerator, Stainless Steel Appliances, Washer, Water Softener Owned
Laundry Electric Dryer Hookup, Laundry Room, Upper Level, Washer Hookup
Exterior
Parking Features Attached Garage, Asphalt, Electric, Garage Door Opener, Other, Storage
Garage Spaces 3.0
Fence Full, Other
Roof Type Asphalt
Building
Lot Description Tree Coverage - Light, Wetlands
Story Modified Two Story
Foundation 2385
Sewer City Sewer/Connected
Water City Water/Connected
Level or Stories Modified Two Story
New Construction false
Schools
School District Anoka-Hennepin
Others
HOA Fee Include Professional Mgmt,Sanitation
Read Less
NEARBY SCHOOLS & BUSINESSES
