
For more information regarding the value of a property, please contact us for a free consultation.
17604 68th PL N Maple Grove, MN 55311
Want to know what your home might be worth? Contact us for a FREE valuation!

Our team is ready to help you sell your home for the highest possible price ASAP
Key Details
Sold Price $285,000
Property Type Townhouse
Sub Type (TH) Side x Side
Listing Status Sold
Purchase Type For Sale
Square Footage 1,443 sqft
Price per Sqft $197
Subdivision Cic 1189 Gleason Farms Georgetown
MLS Listing ID 7062176
Sold Date 06/23/26
Bedrooms 2
Full Baths 2
Half Baths 1
HOA Fees $390/mo
Year Built 2004
Annual Tax Amount $3,083
Tax Year 2026
Contingent None
Lot Dimensions IRREGULAR
Property Sub-Type (TH) Side x Side
Property Description
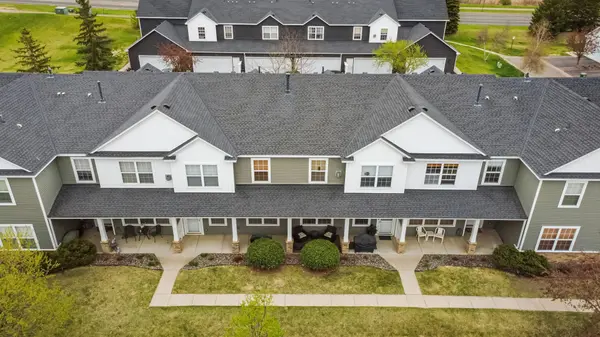
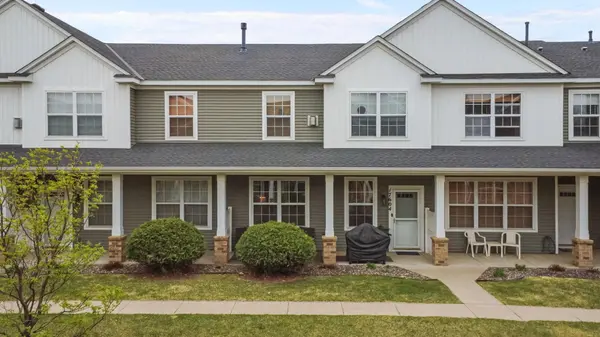
Beautifully updated and meticulously maintained, this move-in-ready 2-bedroom, 2-bathroom Maple Grove townhome offers an exceptional blend of style and peace of mind. The interior features a smart layout enhanced by custom built-ins and a versatile loft area—perfect for a home office, entertainment space or reading nook. Step outside to your front patio overlooking serene greenspace, providing a quiet backdrop for relaxation.
No detail has been overlooked with many recent mechanical and cosmetic upgrades. The home features brand-new carpet (2024) and a complete suite of high-efficiency systems, including a new HVAC (2023), washer/dryer (2023), and water softener (2025). The kitchen is fully equipped with a newer stove and dishwasher, plus a brand-new refrigerator and dedicated garage freezer (2024).
The location is unbeatable, offering quick access to the premier shopping, dining, and entertainment of Maple Grove. Combining modern aesthetics, extra living space, and the security of new major components, this home is truly turnkey and ready for you to move right in.
Location
State MN
County Hennepin
Zoning Residential-Multi-Family
Rooms
Basement None
Dining Room Living/Dining Room
Interior
Heating Forced Air
Cooling Central Air
Fireplaces Number 1
Fireplaces Type Gas
Fireplace Yes
Appliance Dishwasher, Dryer, Exhaust Fan, Microwave, Range, Refrigerator, Washer
Laundry Laundry Room
Exterior
Parking Features Attached Garage
Garage Spaces 2.0
Roof Type Age 8 Years or Less,Asphalt,Pitched
Building
Story Two
Foundation 617
Sewer City Sewer/Connected
Water City Water/Connected
Level or Stories Two
Structure Type Frame
New Construction false
Schools
School District Osseo
Others
HOA Fee Include Building Exterior,Hazard Insurance,Lawn Care,Maintenance Grounds,Professional Mgmt,Sanitation,Snow Removal,Water
Read Less
NEARBY SCHOOLS & BUSINESSES
