

For more information regarding the value of a property, please contact us for a free consultation.
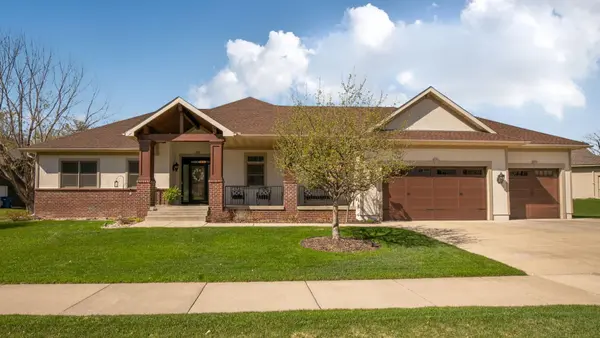
3629 Southridge CT Saint Cloud, MN 56301
Want to know what your home might be worth? Contact us for a FREE valuation!

Our team is ready to help you sell your home for the highest possible price ASAP
Key Details
Sold Price $490,000
Property Type Single Family Home
Sub Type Single Family
Listing Status Sold
Purchase Type For Sale
Square Footage 3,338 sqft
Price per Sqft $146
MLS Listing ID 7063462
Sold Date 07/17/26
Bedrooms 5
Full Baths 3
Year Built 2004
Annual Tax Amount $7,558
Tax Year 2026
Contingent None
Lot Size 0.430 Acres
Lot Dimensions 134x141x85x159x36
Property Sub-Type Single Family
Property Description
This impressive rambler was a former model home and features all the bells and whistles! From the Brazilian cherry wood floors, granite kitchen countertops & Alder cabinetry, to the screen porch, updated appliances, deck, front porch, 2 gas fireplaces, and numerous built-ins. The master bedroom has a private bath suite with dual sinks and soaking tub along with a walk-in closet. Second bedroom and another full bath up. The laundry is also on the main floor. The walkout lower level has easy access to the backyard with covered patio and you will enjoy the family room and wet bar for entertaining....plus 3 well sized bedrooms. Spacious storage area is an added bonus! New roof and steel siding in 2022/23. Dual 2-zone heating. Immaculate condition! Cul-de-sac location. Close access to HWY 94 and Hwy 15 for commuters. Neighborhood parks and walking trails. No direct backyard neighbors.
Location
State MN
County Stearns
Zoning Residential-Single Family
Rooms
Basement Block, Daylight/Lookout Windows, Drain Tiled, Egress Window(s), Finished, Full, Sump Pump, Walkout
Dining Room Breakfast Area, Eat In Kitchen, Informal Dining Room, Kitchen/Dining Room
Interior
Heating Forced Air, Fireplace(s)
Cooling Central Air
Fireplaces Number 2
Fireplaces Type Two Sided, Family Room, Gas, Living Room
Fireplace Yes
Appliance Air-To-Air Exchanger, Dishwasher, Disposal, Exhaust Fan, Microwave, Range, Refrigerator
Exterior
Parking Features Attached Garage, Concrete, Garage Door Opener, Insulated Garage
Garage Spaces 3.0
Roof Type Asphalt
Building
Lot Description Irregular Lot, Tree Coverage - Heavy
Story One
Foundation 1834
Sewer City Sewer/Connected
Water City Water/Connected
Level or Stories One
New Construction false
Schools
School District St. Cloud
Read Less
NEARBY SCHOOLS & BUSINESSES
