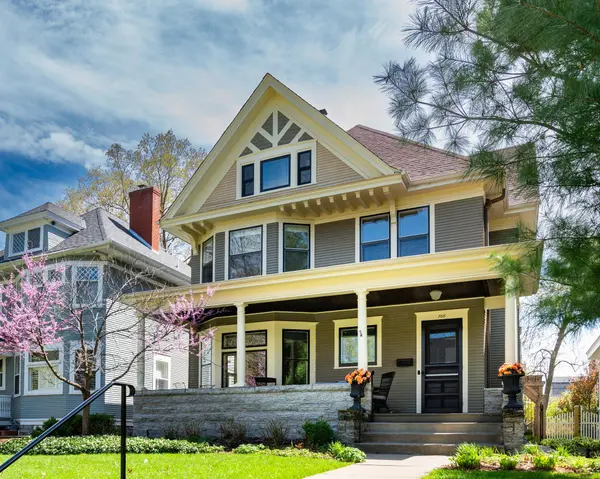
For more information regarding the value of a property, please contact us for a free consultation.
768 Osceola AVE Saint Paul, MN 55105
Want to know what your home might be worth? Contact us for a FREE valuation!

Our team is ready to help you sell your home for the highest possible price ASAP
Key Details
Sold Price $1,042,000
Property Type Single Family Home
Sub Type Single Family
Listing Status Sold
Purchase Type For Sale
Square Footage 2,792 sqft
Price per Sqft $373
MLS Listing ID 7049493
Sold Date 06/24/26
Bedrooms 5
Full Baths 2
Half Baths 1
Three Quarter Bath 1
Year Built 1902
Annual Tax Amount $18,926
Tax Year 2026
Contingent None
Lot Size 7,927 Sqft
Lot Dimensions 40x199
Property Sub-Type Single Family
Property Description
A rare opportunity to own a piece of architectural history in Summit Hill. Designed by Louis Lockwood in 1902, 768 Osceola Avenue beautifully preserves its original craftsmanship, featuring a grand front porch, exquisite natural woodwork, and leaded glass windows. Modern enhancements elevate everyday living, including central air and a refined primary suite with a four-piece bath and large walk-in closet. A thoughtfully designed main-level addition adds modern day function with a well-appointed mudroom, office, laundry and stylish half bath—all enhanced by the comfort of heated floors. The third level offers exceptional versatility with two expansive rooms—ideal for additional bedrooms or a private family room—alongside a tastefully updated three-quarter bath. Situated on an impressive 200-foot lot, the home also includes an oversized, heated and finished two-car garage and generous outdoor space. Looking for more space? The clean, dry basement has tall ceilings with a large open space, and there has already been utilities roughed in for an additional bathroom. The outdoor space is fully and beautifully landscaped, with two bluestone patios (one with a plumbed, gas fire table and one for dining table), brick paver sidewalk and lots of trees and variety of perennials and shrubs. Enjoy the ease of walkable access to parks, dining, shopping, coffee, and fitness in one of St. Paul's most coveted neighborhoods.
Location
State MN
County Ramsey
Zoning Residential-Single Family
Rooms
Basement Full, Unfinished
Dining Room Eat In Kitchen, Separate/Formal Dining Room
Interior
Heating Boiler, Forced Air, Hot Water
Cooling Central Air
Fireplaces Number 1
Fireplaces Type Decorative, Living Room
Fireplace Yes
Appliance Dishwasher, Disposal, Dryer, Exhaust Fan, Microwave, Range, Refrigerator, Stainless Steel Appliances, Washer
Laundry Laundry Closet, Main Level
Exterior
Parking Features Detached Garage
Garage Spaces 2.0
Fence Full, Privacy, Wood
Roof Type Age 8 Years or Less,Asphalt
Building
Lot Description Public Transit (w/in 6 blks), Tree Coverage - Light
Story More Than 2 Stories
Foundation 1184
Sewer City Sewer/Connected
Water City Water/Connected
Level or Stories More Than 2 Stories
Structure Type Stone
New Construction false
Schools
School District St. Paul
Read Less
NEARBY SCHOOLS & BUSINESSES
