

For more information regarding the value of a property, please contact us for a free consultation.
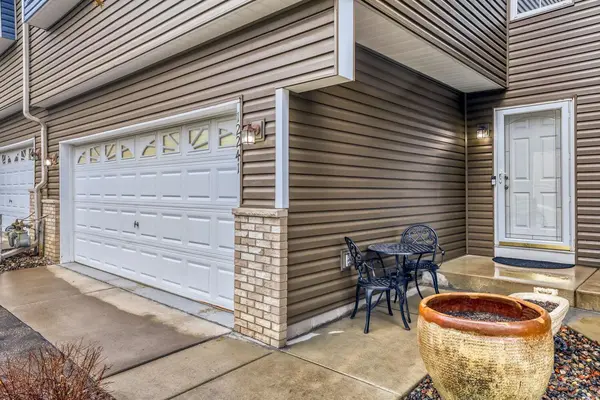
12241 Lincoln ST NE #23 Blaine, MN 55434
Want to know what your home might be worth? Contact us for a FREE valuation!

Our team is ready to help you sell your home for the highest possible price ASAP
Key Details
Sold Price $305,000
Property Type Townhouse
Sub Type (TH) Side x Side
Listing Status Sold
Purchase Type For Sale
Square Footage 1,756 sqft
Price per Sqft $173
Subdivision Park Vista Townhomes
MLS Listing ID 7064268
Sold Date 06/15/26
Bedrooms 3
Full Baths 1
Three Quarter Bath 1
HOA Fees $295/mo
Year Built 1998
Annual Tax Amount $2,885
Tax Year 2026
Contingent None
Property Sub-Type (TH) Side x Side
Property Description
Welcome to your next home in the heart of Blaine. This exceptionally well-maintained property offers a level of cleanliness and care that's immediately noticeable, creating a space that feels fresh, comfortable, and truly move-in ready.
The home features 3 bedrooms and 2 bathrooms, both baths updated to include tile flooring for clean, modern touch. The kitchen is equipped with stainless steel appliances and flows easily into the main living spaces, making everyday living and entertaining feel natural. With both upper and lower-level living areas, there's flexibility for relaxing, hosting, or creating a separate space to fit your needs.
Step outside to enjoy the deck and patio-ideal for morning coffee, summer evenings, or simply unwinding at the end of the day.
Located just minutes from Bunker Hills Regional Park and the National Sports Center, with easy access to shopping, dining, and everyday conveniences, this home offers a great combination of comfort, function, and location
Location
State MN
County Anoka
Zoning Residential-Single Family
Rooms
Basement Drain Tiled, Walkout
Dining Room Breakfast Bar, Eat In Kitchen, Informal Dining Room
Interior
Heating Forced Air
Cooling Central Air
Fireplaces Number 1
Fireplaces Type Family Room, Gas
Fireplace Yes
Appliance Dishwasher, Disposal, Dryer, Gas Water Heater, Microwave, Range, Refrigerator, Stainless Steel Appliances, Washer, Water Softener Owned
Exterior
Parking Features Attached Garage
Garage Spaces 2.0
Building
Story Three Level Split
Foundation 700
Sewer City Sewer/Connected
Water City Water/Connected
Level or Stories Three Level Split
New Construction false
Schools
School District Anoka-Hennepin
Others
HOA Fee Include Hazard Insurance,Lawn Care,Maintenance Grounds,Parking,Professional Mgmt,Snow Removal
Read Less
NEARBY SCHOOLS & BUSINESSES
