

For more information regarding the value of a property, please contact us for a free consultation.
631 Grandview DR Hudson, WI 54016
Want to know what your home might be worth? Contact us for a FREE valuation!

Our team is ready to help you sell your home for the highest possible price ASAP
Key Details
Sold Price $360,000
Property Type Single Family Home
Sub Type Single Family
Listing Status Sold
Purchase Type For Sale
Square Footage 1,348 sqft
Price per Sqft $267
MLS Listing ID 7064668
Sold Date 05/29/26
Bedrooms 3
Full Baths 1
Three Quarter Bath 1
HOA Fees $165/mo
Year Built 1997
Annual Tax Amount $4,613
Tax Year 2025
Contingent None
Lot Size 10,672 Sqft
Lot Dimensions 142x79x144x82
Property Sub-Type Single Family
Property Description
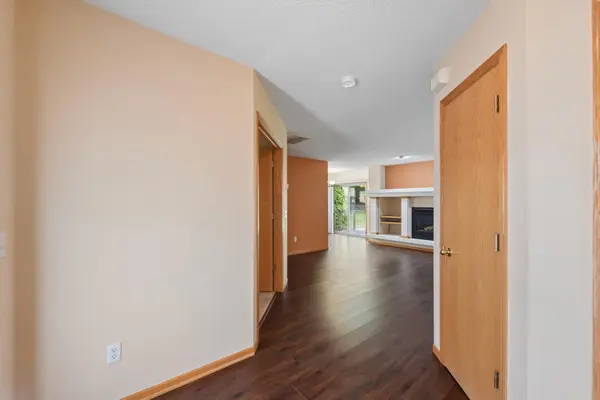
Welcome to effortless one-level living in this charming 3-bedroom, 2-bath home featuring a 2-car garage and a private, low-maintenance deck—perfect for relaxing or entertaining. The spacious primary suite offers a walk-in closet and a private bath complete with a separate shower and soaking tub. Enjoy cozy evenings by the fireplace in the inviting living room, adding warmth and comfort to the home.
Located in a highly desirable area near downtown Hudson, you're just minutes from shopping, fitness centers, churches, highways, and walking paths just steps from your front door! Enjoy the added convenience an HOA provides by taking care of lawn care and snow removal, while also offering access to community amenities including tennis courts, a picnic pavilion, and year-round maintained walking paths—making everyday living easy and enjoyable.
Location
State WI
County St. Croix
Zoning Residential-Single Family
Rooms
Basement None
Dining Room Informal Dining Room, Kitchen/Dining Room
Interior
Heating Forced Air
Cooling Central Air
Fireplaces Number 1
Fireplaces Type Gas, Living Room
Fireplace Yes
Appliance Dishwasher, Dryer, Gas Water Heater, Microwave, Range, Refrigerator, Washer
Laundry Main Level
Exterior
Parking Features Attached Garage, Asphalt, Garage Door Opener, Guest Parking
Garage Spaces 2.0
Fence Partial, Wood
Pool None
Roof Type Age 8 Years or Less,Architectural Shingle
Building
Lot Description Tree Coverage - Medium, Zero Lot Line
Story One
Foundation 1348
Sewer City Sewer - In Street
Water City Water - In Street
Level or Stories One
Structure Type Concrete,Frame
New Construction false
Schools
School District Hudson
Others
HOA Fee Include Lawn Care,Professional Mgmt,Snow Removal
Read Less
NEARBY SCHOOLS & BUSINESSES
