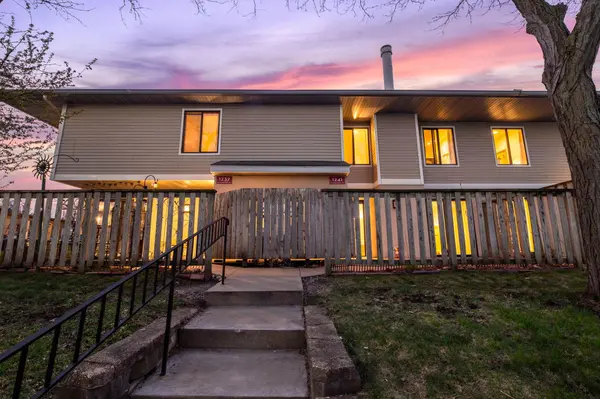

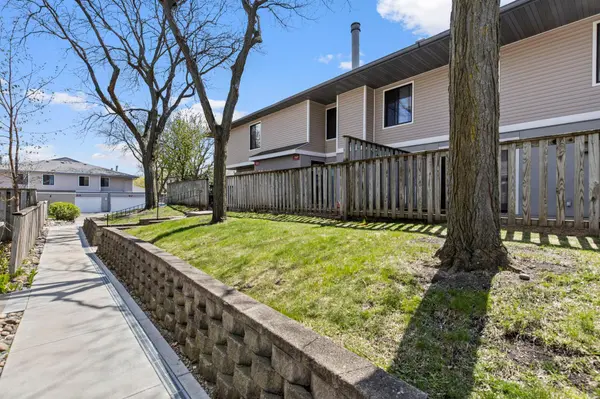
For more information regarding the value of a property, please contact us for a free consultation.
1241 Wagon Wheel RD Hopkins, MN 55343
Want to know what your home might be worth? Contact us for a FREE valuation!

Our team is ready to help you sell your home for the highest possible price ASAP
Key Details
Sold Price $183,000
Property Type Townhouse
Sub Type (TH) Side x Side
Listing Status Sold
Purchase Type For Sale
Square Footage 1,284 sqft
Price per Sqft $142
Subdivision Westbrooke Patio Homes
MLS Listing ID 7065152
Sold Date 06/15/26
Bedrooms 2
Full Baths 1
Half Baths 2
HOA Fees $425/mo
Year Built 1974
Annual Tax Amount $3,665
Tax Year 2026
Contingent None
Lot Size 1,306 Sqft
Lot Dimensions 24 x 40
Property Sub-Type (TH) Side x Side
Property Description
There is so much to love about this home. Tons of upside and opportunity to add your finishing touches. A large portion of the home has been freshly painted. Great open living room with a fireplace and lots of natural light. Main floor also has a nice kitchen, convenient laundry, and a half bath. Upper level has two very spacious bedrooms, a full bath, and a private primary bath. Be sure to check out the walk-in closet in the primary bedroom! Electrical box and windows have been replaced within the last five years. Furnace and a/c are 10 years old and have received regular maintenance. Many other updates have been done along the way; Water heater (2018) Fridge and kitchen sink (2017) Washer and Microwave (2016) Oversized patio area for enjoying the upcoming warm weather. There is a nice big two car garage with some room for storage and additional parking on the driveway. This is a well-run association in a great neighborhood that has its own pool and playground. Cheaper than rent and tons of potential with a little sweat equity. Convenient location near idyllic downtown Hopkins with easy access to trails, parks, shops, restaurants, and
freeways. Come see it today!
Location
State MN
County Hennepin
Zoning Residential-Single Family
Rooms
Family Room Play Area
Basement None
Dining Room Informal Dining Room, Living/Dining Room
Interior
Heating Forced Air
Cooling Central Air
Fireplaces Number 1
Fireplaces Type Living Room, Wood Burning
Fireplace Yes
Appliance Dishwasher, Dryer, Microwave, Range, Refrigerator, Washer
Laundry In Kitchen, Main Level, In Unit
Exterior
Parking Features Detached Garage, Garage Door Opener
Garage Spaces 2.0
Fence Wood
Pool Below Ground, Outdoor, Shared
Roof Type Age 8 Years or Less
Building
Lot Description Zero Lot Line
Story Two
Foundation 708
Sewer City Sewer/Connected
Water City Water/Connected
Level or Stories Two
New Construction false
Schools
School District Hopkins
Others
HOA Fee Include Building Exterior,Hazard Insurance,Lawn Care,Maintenance Grounds,Professional Mgmt,Sanitation,Sewer,Snow Removal,Water
Read Less
NEARBY SCHOOLS & BUSINESSES
