
For more information regarding the value of a property, please contact us for a free consultation.
17313 Kettle River BLVD NE Forest Lake, MN 55025
Want to know what your home might be worth? Contact us for a FREE valuation!

Our team is ready to help you sell your home for the highest possible price ASAP
Key Details
Sold Price $480,000
Property Type Single Family Home
Sub Type Single Family
Listing Status Sold
Purchase Type For Sale
Square Footage 2,253 sqft
Price per Sqft $213
MLS Listing ID 7065609
Sold Date 05/28/26
Bedrooms 4
Full Baths 2
Three Quarter Bath 1
Year Built 1974
Annual Tax Amount $5,119
Tax Year 2026
Contingent None
Lot Size 3.000 Acres
Lot Dimensions 216x658x200x579
Property Sub-Type Single Family
Property Description
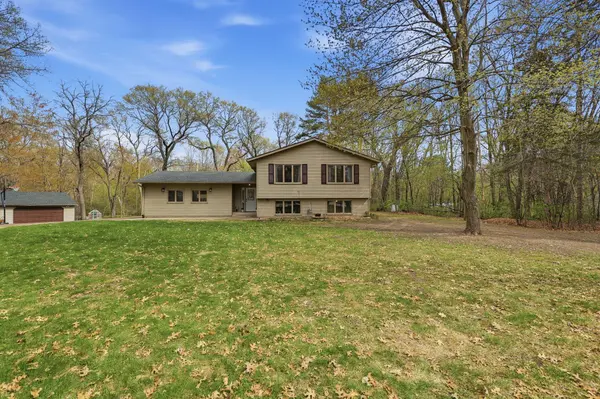
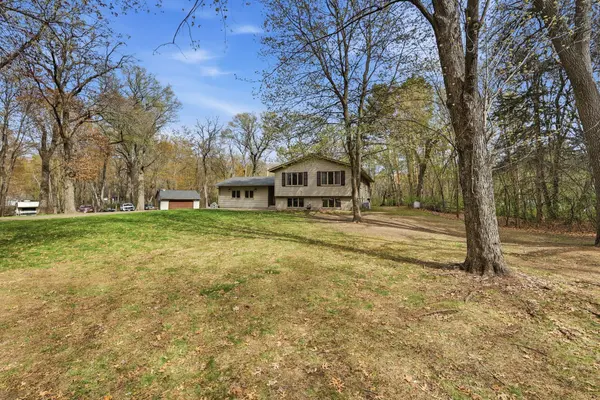
Enjoy open-concept living on 3 private, wooded acres filled with wildlife and serene views. This beautifully updated home features a light-filled interior with vaulted ceilings, custom lighting, and generous living spaces designed for both everyday comfort and entertaining.
The spacious foyer welcomes you into the living room and an updated kitchen complete with granite countertops, stainless steel appliances, and eye-catching reclaimed wood lighting in the kitchen and dining area. Just off the main living space, the 3-season porch and living room both walk out to a multi-tiered deck—perfect for enjoying the peaceful setting.
The massive primary suite offers abundant closet space and a private ¾ bath with custom tile surround. The lower level provides a great mix of entertainment and relaxation space, featuring a cozy wood-burning stove and room for gathering.
Outside, you'll find beautifully maintained gardens, expansive deck space, and don't miss the 24x22 second garage—ideal for storage, a workshop, recreational toys, or even a home-based business.
From top to bottom, this home offers space, style, and privacy. This one is a must-see and won't last long!
Location
State MN
County Anoka
Zoning Residential-Single Family
Rooms
Basement Block, Daylight/Lookout Windows, Drain Tiled, Egress Window(s), Finished, Full, Sump Pump
Dining Room Informal Dining Room, Kitchen/Dining Room
Interior
Heating Forced Air
Cooling Central Air
Fireplaces Number 1
Fireplaces Type Family Room, Wood Burning Stove
Fireplace Yes
Appliance Dishwasher, Dryer, Range, Refrigerator, Washer
Laundry Lower Level, Laundry Room
Exterior
Parking Features Attached Garage, Detached Garage, Asphalt, Finished Garage, Heated Garage, Multiple Garages
Garage Spaces 4.0
Roof Type Architectural Shingle,Asphalt,Pitched
Building
Lot Description Tree Coverage - Medium
Story Split Entry (Bi-Level)
Foundation 1118
Sewer Private Sewer
Water Well
Level or Stories Split Entry (Bi-Level)
Structure Type Block,Frame
New Construction false
Schools
School District Forest Lake
Read Less
NEARBY SCHOOLS & BUSINESSES
