
For more information regarding the value of a property, please contact us for a free consultation.
4426 4th ST NW Rochester, MN 55901
Want to know what your home might be worth? Contact us for a FREE valuation!

Our team is ready to help you sell your home for the highest possible price ASAP
Key Details
Sold Price $335,000
Property Type Single Family Home
Sub Type Single Family
Listing Status Sold
Purchase Type For Sale
Square Footage 1,864 sqft
Price per Sqft $179
Subdivision Manor Woods West 1St-Torrens
MLS Listing ID 7066341
Sold Date 06/18/26
Bedrooms 4
Full Baths 1
Three Quarter Bath 1
Year Built 1985
Annual Tax Amount $3,574
Tax Year 2026
Contingent None
Lot Size 8,276 Sqft
Lot Dimensions Irreg
Property Sub-Type Single Family
Property Description
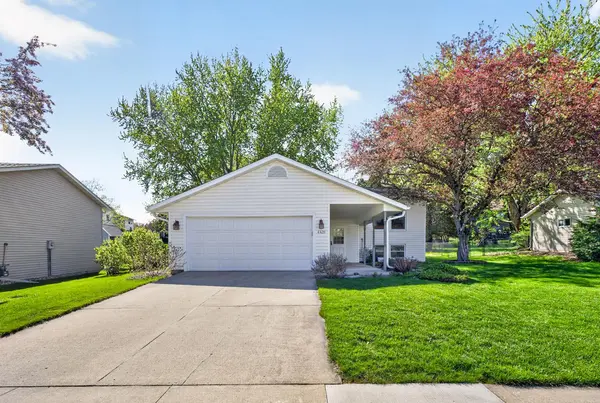
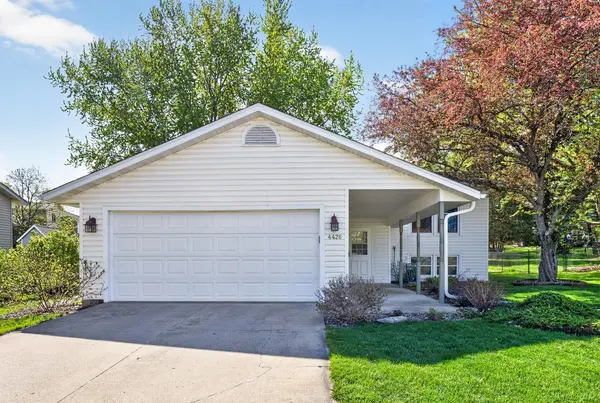
Welcome to this nicely maintained 4-bedroom, 2-bath split-level home that offers a warm, cozy feel with thoughtful updates throughout. The functional layout provides comfortable living spaces, while recent improvements add peace of mind, including a new roof (2023), newer garage door, and updated kitchen appliances. A radon mitigation system is already in place for added reassurance. Step outside to enjoy a beautiful deck, deck boards replaced in 2023, overlooking a lovely yard designed for enjoyment and relaxation, complete with a charming bonfire pit perfect for evenings with friends and family. The driveway was lifted in 2025, enhancing both curb appeal and functionality. Ideally located near parks, walking trails, shopping, and easy to get to Mayo Clinic, this home offers the perfect blend of comfort, updates, and convenience. A wonderful opportunity in a highly desirable location, this one is ready to welcome you home.
Location
State MN
County Olmsted
Zoning Residential-Single Family
Rooms
Basement Block, Daylight/Lookout Windows, Finished, Full
Dining Room Kitchen/Dining Room
Interior
Heating Forced Air
Cooling Central Air
Fireplace No
Appliance Dishwasher, Dryer, Gas Water Heater, Microwave, Range, Refrigerator, Washer, Water Softener Owned
Laundry In Basement
Exterior
Parking Features Attached Garage, Concrete
Garage Spaces 2.0
Roof Type Age 8 Years or Less
Building
Story Split Entry (Bi-Level)
Foundation 936
Sewer City Sewer/Connected
Water City Water/Connected
Level or Stories Split Entry (Bi-Level)
New Construction false
Schools
Elementary Schools Harriet Bishop
Middle Schools John Adams
High Schools John Marshall
School District Rochester
Read Less
NEARBY SCHOOLS & BUSINESSES
