

For more information regarding the value of a property, please contact us for a free consultation.
1009 5th AVE NW Byron, MN 55920
Want to know what your home might be worth? Contact us for a FREE valuation!

Our team is ready to help you sell your home for the highest possible price ASAP
Key Details
Sold Price $610,000
Property Type Single Family Home
Sub Type Single Family
Listing Status Sold
Purchase Type For Sale
Square Footage 3,680 sqft
Price per Sqft $165
Subdivision Brook Lawn Estates 6Th Sub
MLS Listing ID 7063600
Sold Date 06/17/26
Bedrooms 4
Full Baths 2
Half Baths 1
Three Quarter Bath 1
Year Built 1999
Annual Tax Amount $8,742
Tax Year 2026
Contingent None
Lot Size 0.310 Acres
Lot Dimensions Irregular
Property Sub-Type Single Family
Property Description
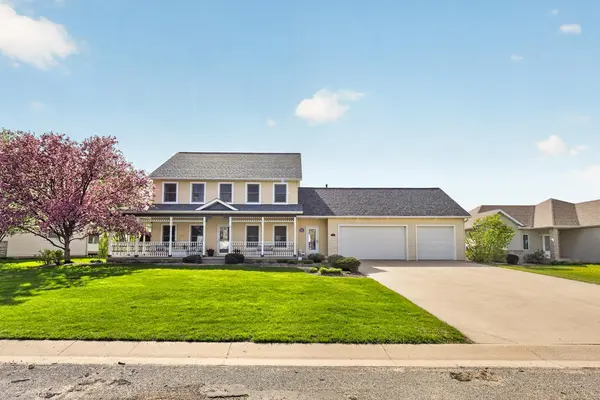
Welcome to this charming and meticulously maintained custom-built 2-story home nestled in the highly sought-after Brook Lawn Estates subdivision in Byron. Offering 4 bedrooms and 4 bathrooms, this property combines thoughtful design, quality craftsmanship, and inviting spaces throughout. From the moment you arrive, the wrap-around front porch creates exceptional curb appeal and a warm welcome. Step inside to discover a bright, open main level featuring 9-foot ceilings, a spacious kitchen with custom cherry cabinetry, granite countertops, and stainless-steel appliances—perfect for everyday living and entertaining. The cozy living room showcases a fireplace with built-ins, while the stunning sunroom with a stone surround fireplace is sure to become your favorite retreat year-round. Convenience meets function with a main-floor laundry room, a generous mudroom, and built-in cubbies to keep everything organized. Upstairs, you'll find three well-appointed bedrooms, including a comfortable primary suite complete with a walk-in closet and private full bath. The walk-out lower level expands your living space with a large family room, dedicated office area, and a fourth bedroom with its own full bath—ideal for guests or multi-generational living. Enjoy the privacy of a beautifully landscaped backyard with no neighbors behind, bordered by a mature privacy hedge. Relax or entertain on the covered patio, with maintenance-free Trex stairs leading up to the sunroom. The oversized 3-car attached garage features 11-foot ceilings, a floor drain, water access, and is roughed in for heat, plus a massive walk-up attic for additional storage. Additional highlights include updated mechanicals and appliances, a new roof installed in 2023, and the peace of mind that comes with a pre-inspection. This home truly offers the perfect blend of comfort, privacy, and quality—ready for you to move in and enjoy
Location
State MN
County Olmsted
Zoning Residential-Single Family
Rooms
Basement Finished, Walkout
Interior
Heating Forced Air
Cooling Central Air
Fireplaces Number 2
Fireplace Yes
Appliance Cooktop, Dishwasher, Dryer, Refrigerator, Washer, Water Softener Owned
Exterior
Parking Features Attached Garage
Garage Spaces 3.0
Roof Type Age 8 Years or Less
Building
Story Two
Foundation 1248
Sewer City Sewer/Connected
Water City Water/Connected
Level or Stories Two
New Construction false
Schools
School District Byron
Read Less
NEARBY SCHOOLS & BUSINESSES
