

For more information regarding the value of a property, please contact us for a free consultation.
11564 Flintwood ST NW Coon Rapids, MN 55448
Want to know what your home might be worth? Contact us for a FREE valuation!

Our team is ready to help you sell your home for the highest possible price ASAP
Key Details
Sold Price $415,000
Property Type Single Family Home
Sub Type Single Family
Listing Status Sold
Purchase Type For Sale
Square Footage 1,908 sqft
Price per Sqft $217
Subdivision Country Acres 3Rd Add
MLS Listing ID 7066834
Sold Date 06/30/26
Bedrooms 4
Full Baths 1
Three Quarter Bath 1
Year Built 1985
Annual Tax Amount $3,970
Tax Year 2026
Contingent None
Lot Size 0.310 Acres
Lot Dimensions 73x188x73x185
Property Sub-Type Single Family
Property Description
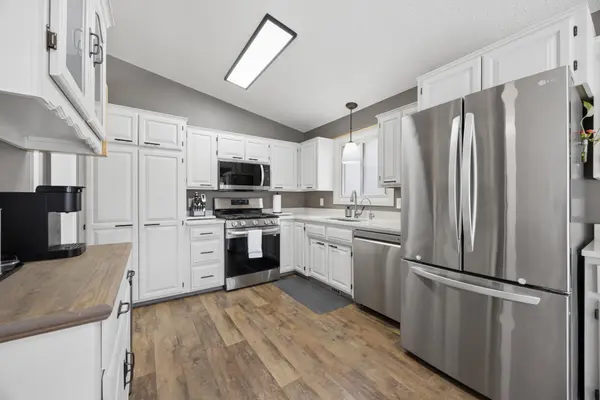
This approximately 1,900 square foot house features 4 bedrooms and 2 bathrooms. The home has updated flooring throughout and remodeled bathrooms. The kitchen showcases quartz countertops, professionally painted cabinetry and stainless-steel appliances. The neutral-toned interior throughout the home creates a clean, move-in ready aesthetic.
The lower level family room includes a fireplace, offering a cozy and inviting atmosphere. The walkout lower level provides easy access to the large yard, which boasts a deck, patio, firepit, utility shed, raspberry bushes, and perennial gardens. The property also has in-ground sprinklers, ensuring the lush landscaping is well-maintained.
Additional features include carpet-free floors, storage closets on the main and lower levels, and a clean, move-in ready presentation. This home is situated on an approximately 0.31-acre lot, providing a nice sized yard for outdoor entertainment.
Location
State MN
County Anoka
Zoning Residential-Single Family
Rooms
Basement Finished, Walkout
Dining Room Informal Dining Room
Interior
Heating Forced Air
Cooling Central Air
Fireplaces Number 1
Fireplace Yes
Appliance Dishwasher, Disposal, Dryer, Gas Water Heater, Microwave, Range, Refrigerator, Stainless Steel Appliances, Washer, Water Softener Owned
Laundry Lower Level, Laundry Room
Exterior
Parking Features Attached Garage
Garage Spaces 2.0
Pool None
Roof Type Age Over 8 Years
Building
Lot Description Tree Coverage - Medium
Story Split Entry (Bi-Level)
Foundation 960
Sewer City Sewer/Connected
Water City Water/Connected
Level or Stories Split Entry (Bi-Level)
Structure Type Concrete,Frame
New Construction false
Schools
School District Anoka-Hennepin
Read Less
NEARBY SCHOOLS & BUSINESSES
