

For more information regarding the value of a property, please contact us for a free consultation.
3019 E 34th ST Minneapolis, MN 55406
Want to know what your home might be worth? Contact us for a FREE valuation!

Our team is ready to help you sell your home for the highest possible price ASAP
Key Details
Sold Price $385,000
Property Type Single Family Home
Sub Type Single Family
Listing Status Sold
Purchase Type For Sale
Square Footage 1,532 sqft
Price per Sqft $251
Subdivision Holmgrens Add
MLS Listing ID 7015016
Sold Date 06/12/26
Bedrooms 2
Full Baths 1
Three Quarter Bath 1
Year Built 1955
Annual Tax Amount $3,574
Tax Year 2026
Contingent None
Lot Size 4,791 Sqft
Lot Dimensions 66x73
Property Sub-Type Single Family
Property Description
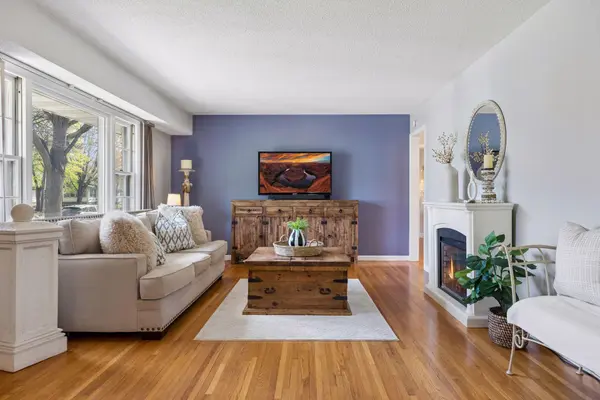
Signature 1955 Minneapolis rambler with warm character, timeless curb appeal, and everyday livability. The well-maintained stucco, masonry brick accents, stylish landscaping, and low-profile roofline highlight its midcentury charm—a rare find in desirable Longfellow! Original hardwood floors, large front window, and a comfortable layout create a bright and homey atmosphere. The kitchen offers generous cabinetry, updated granite counters, tile backsplash, stainless appliances, and direct access to your fully-fenced (and peacefully-private!) backyard. This home is full of cheerful vintage detail and personality you'll be proud to show off. The lower level offers additional flexible living space, a large 3/4 bath, walk-in closet, and PHENOMENAL bonus storage space! Out back enjoy a spacious, south-facing deck, patio dining, gardening, bonfires, and summer evenings under the trees. New Sella roof in 2023 with 50-year shingles. Set in Howe, a charming neighborhood within Greater Longfellow, this home is surrounded by the best of established South Minneapolis living: mature trees, sidewalks, classic homes, local restaurants, neighborhood parks, and easy access to the Mississippi River corridor. Enjoy trails, multiple regional parks, dog parks, local attractions like Minnehaha Falls, transit, coffee shops, dining, and easy access for commuting around the Twin Cities.
Location
State MN
County Hennepin
Zoning Residential-Single Family
Rooms
Basement Block, Daylight/Lookout Windows, Finished, Storage Space
Dining Room Eat In Kitchen
Interior
Heating Forced Air
Cooling Central Air
Fireplace No
Appliance Dishwasher, Dryer, Gas Water Heater, Range, Refrigerator, Stainless Steel Appliances, Washer
Laundry In Basement, Lower Level, Laundry Room, Sink
Exterior
Parking Features Attached Garage, Concrete
Garage Spaces 1.0
Fence Chain Link, Full
Roof Type Age 8 Years or Less,Architectural Shingle
Building
Lot Description Public Transit (w/in 6 blks), Tree Coverage - Medium
Story One
Foundation 1200
Sewer City Sewer/Connected
Water City Water/Connected
Level or Stories One
New Construction false
Schools
School District Minneapolis
Read Less
NEARBY SCHOOLS & BUSINESSES
