

For more information regarding the value of a property, please contact us for a free consultation.
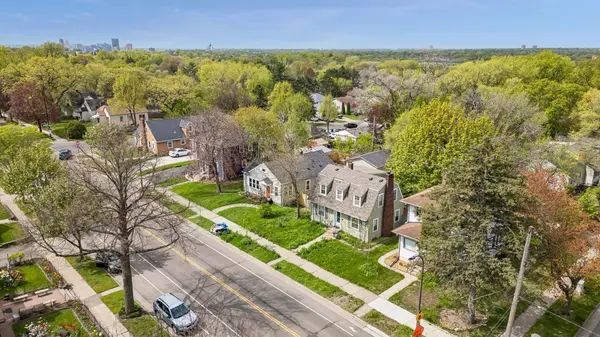
1457 Edgerton ST Saint Paul, MN 55130
Want to know what your home might be worth? Contact us for a FREE valuation!

Our team is ready to help you sell your home for the highest possible price ASAP
Key Details
Sold Price $318,000
Property Type Single Family Home
Sub Type Single Family
Listing Status Sold
Purchase Type For Sale
Square Footage 1,760 sqft
Price per Sqft $180
Subdivision Farrars Add
MLS Listing ID 7071074
Sold Date 07/31/26
Bedrooms 4
Full Baths 2
Year Built 1927
Annual Tax Amount $4,261
Tax Year 2026
Contingent None
Lot Size 5,880 Sqft
Lot Dimensions 50 x 115 x 50 x 115
Property Sub-Type Single Family
Property Description
Welcome home to this charming 1920's home. The front porch welcomes you with warm ash floors and a beadboard ceiling. Inside, the living room showcases freshly refinished hardwood floors (2026), abundant natural light and a stunning decorative brick fireplace with convenient plug-in. Elegant crown molding adds character to both the living and dining rooms. The main level offers a full bathroom and two spacious bedrooms, each with generous closet space and ceiling fans for added comfort. The updated kitchen features new luxury vinyl tile flooring, newer cabinetry and countertops. Stainless-steel appliances (2020) - including a dishwasher and pullout faucet - making it both stylish and functional. Step right out to the large deck, ideal for entertaining. Enjoy the fully fenced backyard with a brand-new tall wood privacy fence (2026), garden beds, and a patio space, perfect for grilling. The oversized two-car garage boasts a 9 foot tall door and 12 foot tall ceilings, offering excellent storage. Major mechanical updates include a newer furnace and A/C (2021), providing peace of mind. The basement expands your living space with a third bedroom, a full bathroom, a versatile bonus room perfect for a home office or workout area, a laundry room, and a large storage space affectionately known as the “Costco room.” Upstairs, a flexible space can serve as a primary bedroom, second living space, or playroom, whatever fits your lifestyle best. A mini-split (2021) upstairs offers extra comfort with additional heating and cooling. Nearly all of the major components have been replaced/updated in the last 6 years, including the roof (2022). Move in and enjoy your new home.
Location
State MN
County Ramsey
Zoning Residential-Single Family
Rooms
Basement Block, Egress Window(s), Finished, Full
Dining Room Informal Dining Room, Living/Dining Room
Interior
Heating Ductless Mini-Split, Forced Air
Cooling Central Air, Ductless Mini-Split
Fireplaces Type Decorative
Fireplace No
Appliance Dishwasher, Dryer, ENERGY STAR Qualified Appliances, Gas Water Heater, Microwave, Range, Refrigerator, Stainless Steel Appliances, Washer
Laundry In Basement, Gas Dryer Hookup, Sink
Exterior
Parking Features Detached Garage, Concrete, Electric, Garage Door Opener, No Int Access to Dwelling
Garage Spaces 2.0
Fence Full, Wood
Pool None
Roof Type Age 8 Years or Less,Asphalt
Building
Lot Description Public Transit (w/in 6 blks), Tree Coverage - Light
Story One and One Half
Foundation 40
Sewer City Sewer/Connected
Water City Water/Connected
Level or Stories One and One Half
Structure Type Block,Frame
New Construction false
Schools
School District St. Paul
Read Less
NEARBY SCHOOLS & BUSINESSES
