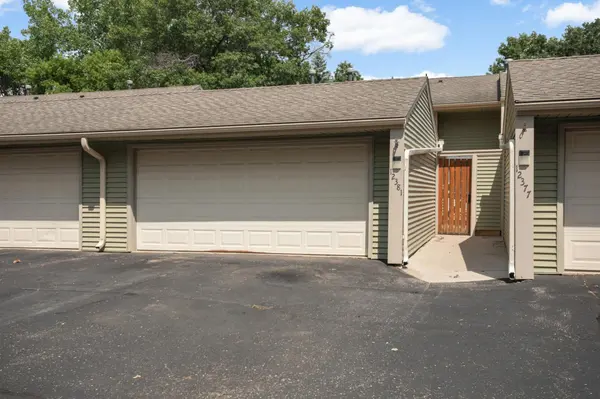
12381 Drake ST NW, Coon Rapids, MN 55448
39
See all 39 photos
$249,900
$249,900
Est. payment /mo
2 Beds
2 Baths
1,645 SqFt
Sold on 08/27/2026

12381 Drake ST NW Coon Rapids, MN 55448

GET MORE INFORMATION
Mary Jo Quay
Mary Jo Quay

Agent License ID: 20069571

+1(612) 384-1360

Full Name
Phone*
Message
We respect your privacy! Your information WILL NOT BE SHARED, SOLD, or RENTED to anyone, for any reason outside the course of normal real estate exchange. By submitting, you agree to our Terms of Use and Privacy Policy.

UPDATED:

Key Details

Sold Price $249,900

Property Type Townhouse

Sub Type (TH) Side x Side

Listing Status Sold

Purchase Type For Sale

Square Footage 1,645 sqft

Price per Sqft $151

Subdivision Riverview Twnhs 5Th Add

MLS Listing ID 7101387

Sold Date 08/27/26

Bedrooms 2

Full Baths 2

HOA Fees $353/mo

Year Built 1975

Annual Tax Amount $2,294

Tax Year 2026

Contingent None

Lot Size 2,178 Sqft

Lot Dimensions common

Property Sub-Type (TH) Side x Side

Property Description

Move-in ready townhome in a wonderful location! Upstairs features a spacious living room, open kitchen & dining room, bedroom, and full bathroom. The finished, walkout lower level offers a family room, second bedroom, office, full bathroom & laundry. Both bedrooms are generously sized. Outdoor living spaces include a private courtyard in front, a deck off the dining room, plus a private lower-level patio. No neighbors behind home--enjoy peaceful views of wooded Wilderness Park with lots of wildlife including deer & turkeys! The home also features a 2-car garage and luxury vinyl flooring throughout. Recent updates include a newer dishwasher, stainless steel single-basin kitchen sink, newer water heater & water softener. Conveniently located just minutes from Riverdale shopping and dining with easy access to Hwy 10. Come take a look!

Location

State MN

County Anoka

Zoning Residential-Single Family

Rooms

Basement Finished, Full, Walkout

Dining Room Informal Dining Room, Kitchen/Dining Room

Interior

Heating Forced Air

Cooling Central Air

Fireplace No

Appliance Dishwasher, Dryer, Microwave, Range, Refrigerator, Water Softener Owned

Laundry Lower Level

Exterior

Parking Features Detached Garage, Asphalt, Garage Door Opener

Garage Spaces 2.0

Pool None

Roof Type Asphalt

Building

Story Two

Foundation 866

Sewer City Sewer/Connected

Water City Water/Connected

Level or Stories Two

New Construction false

Schools

School District Anoka-Hennepin

Others

HOA Fee Include Building Exterior,Hazard Insurance,Lawn Care,Maintenance Grounds,Professional Mgmt,Sanitation,Snow Removal


Listed by Kelly Hudick • Marathon Realty

NEARBY SCHOOL & BUSINESS

Name
Phone*
Message

Go tour this home

12381 Drake ST NW