
For more information regarding the value of a property, please contact us for a free consultation.
13410 Parkwood DR Burnsville, MN 55337
Want to know what your home might be worth? Contact us for a FREE valuation!

Our team is ready to help you sell your home for the highest possible price ASAP
Key Details
Sold Price $342,000
Property Type Townhouse
Sub Type (TH) Quad/4 Corners
Listing Status Sold
Purchase Type For Sale
Square Footage 3,107 sqft
Price per Sqft $110
Subdivision Parkwood Square Add
MLS Listing ID 7108102
Sold Date 09/21/26
Bedrooms 4
Full Baths 1
Half Baths 1
Three Quarter Bath 2
HOA Fees $418/mo
Year Built 1992
Annual Tax Amount $4,806
Tax Year 2026
Contingent None
Lot Size 5424.000 Acres
Lot Dimensions 48x113
Property Sub-Type (TH) Quad/4 Corners
Property Description
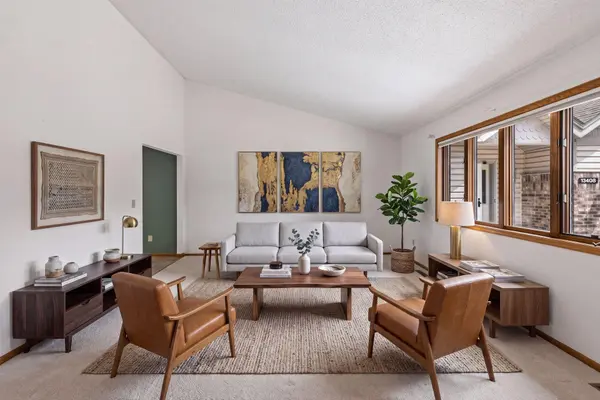
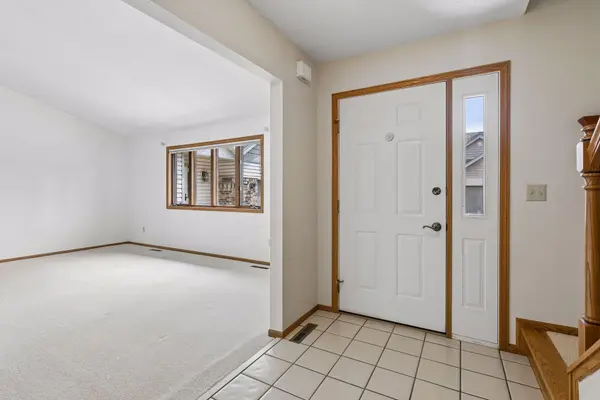
Enjoy easy living in this spacious townhome nestled in a quiet, well-maintained community. Designed for convenient main-level living, the open floor plan features a vaulted living room, bright white kitchen with peninsula seating and new appliances, adjoining dining area, a bedroom with private ¾ ensuite bath, and a sunny four-season room overlooking a peaceful wooded backdrop. Upstairs, the private primary suite offers two walk-in closets and a full ensuite bath. The walkout lower level includes a generous family room, two additional bedrooms, a ¾ bath, laundry, and access to a private patio surrounded by mature trees. Thoughtfully priced to allow new owners to select flooring that reflects their own style, this home offers exceptional value just minutes from I-35E, shopping, dining, Park Nicollet, Wolk Park, and highly regarded School District 196.
Location
State MN
County Dakota
Zoning Residential-Single Family
Rooms
Basement Block, Daylight/Lookout Windows, Egress Window(s), Finished, Walkout
Dining Room Breakfast Bar, Separate/Formal Dining Room
Interior
Heating Forced Air
Cooling Central Air
Fireplace No
Appliance Dishwasher, Disposal, Dryer, Range, Refrigerator, Washer
Laundry In Basement
Exterior
Parking Features Attached Garage
Garage Spaces 2.0
Roof Type Age Over 8 Years
Building
Lot Description Public Transit (w/in 6 blks)
Story More Than 2 Stories
Foundation 1389
Sewer City Sewer/Connected
Water City Water/Connected
Level or Stories More Than 2 Stories
Structure Type Block
New Construction false
Schools
School District Rosemount-Apple Valley-Eagan
Others
HOA Fee Include Building Exterior,Hazard Insurance,Lawn Care,Maintenance Grounds,Parking,Professional Mgmt,Sewer,Shared Amenities,Snow Removal
Read Less
NEARBY SCHOOLS & BUSINESSES
