For more information regarding the value of a property, please contact us for a free consultation.
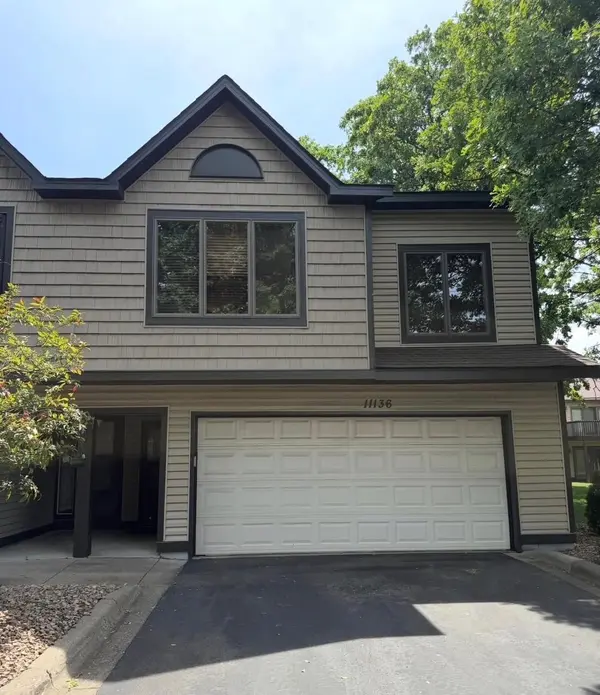
11136 Cottonwood ST NW Coon Rapids, MN 55448
Want to know what your home might be worth? Contact us for a FREE valuation!

Our team is ready to help you sell your home for the highest possible price ASAP
Key Details
Sold Price $237,500
Property Type Townhouse
Sub Type (TH) Side x Side
Listing Status Sold
Purchase Type For Sale
Square Footage 1,498 sqft
Price per Sqft $158
Subdivision Heritage Oaks Twnhms
MLS Listing ID 7117202
Sold Date 09/24/26
Bedrooms 2
Full Baths 1
Half Baths 1
Three Quarter Bath 1
HOA Fees $288/mo
Year Built 1987
Annual Tax Amount $3,296
Tax Year 2026
Contingent None
Lot Size 1,742 Sqft
Lot Dimensions 26x70
Property Sub-Type (TH) Side x Side
Property Description
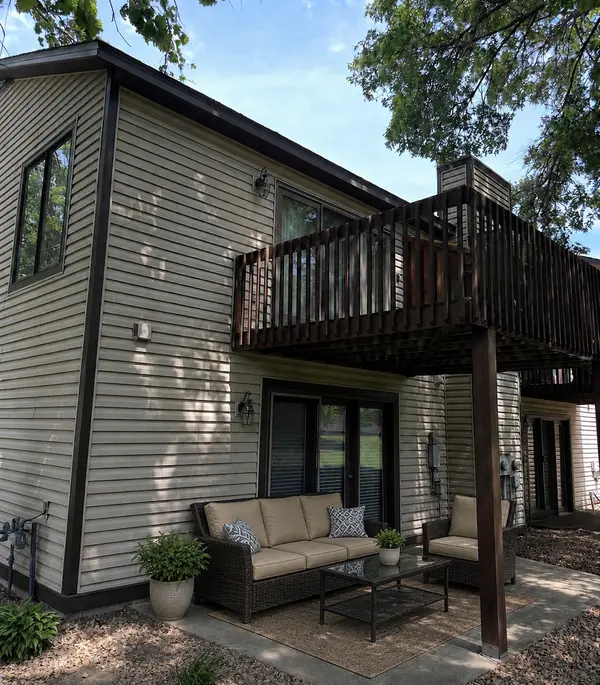
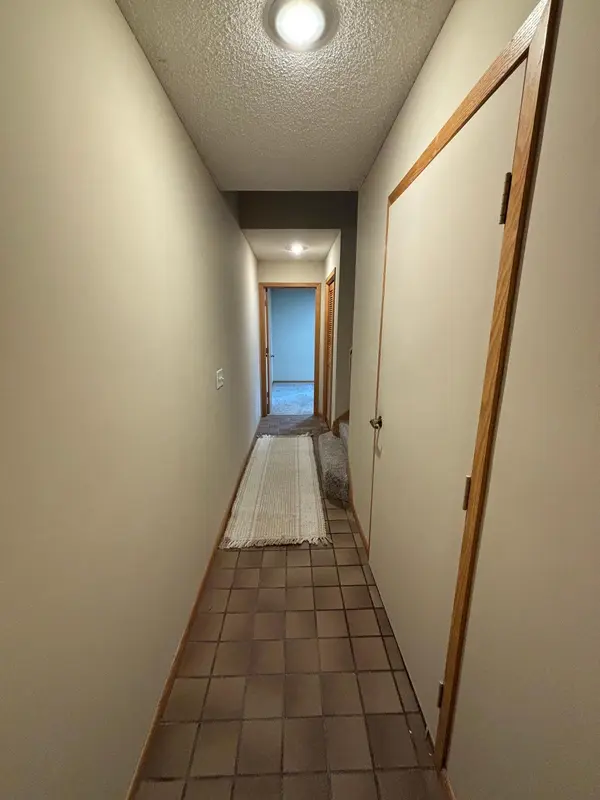
End-unit townhomes with this level of updating and privacy don't come along often. Beautifully remodeled with stylish new finishes throughout, this home is surrounded by mature trees and open green space, creating a peaceful setting that's hard to find at this price point. The spacious deck and covered walkout patio overlook a wooded backdrop, offering exceptional privacy and a true retreat-like feel. The main level features a welcoming family room with a fireplace, walkout access to the patio and backyard, plus a 3/4 bath complete with a walk-in sauna and shower. Upstairs, the vaulted living room is filled with natural light and flows into the beautifully updated kitchen featuring new granite countertops, breakfast bar, skylight, abundant cabinetry, and an open dining area perfect for everyday living or entertaining.
Both bedrooms are located on the upper level, including a spacious primary suite with a walk-in closet and vaulted private bath. The lower level offers flexible space ideal for guests, a home office, media room, exercise area, or quiet retreat. With two outdoor living spaces, two separate living areas, a bathroom on every level, an attached garage, and a convenient location close to parks, shopping, dining, and major commuting routes, this home delivers comfort, style, and low-maintenance living. A rare opportunity that's truly worth a closer look.
Location
State MN
County Anoka
Zoning Residential-Single Family
Rooms
Basement Egress Window(s), Finished, Full, Walkout
Dining Room Breakfast Bar, Breakfast Area, Informal Dining Room, Kitchen/Dining Room, Living/Dining Room
Interior
Heating Forced Air
Cooling Central Air
Fireplaces Number 1
Fireplaces Type Electric, Family Room
Fireplace Yes
Appliance Dishwasher, Microwave, Range, Refrigerator
Laundry Main Level
Exterior
Parking Features Attached Garage, Asphalt, Garage Door Opener, Tuckunder Garage
Garage Spaces 2.0
Fence None
Pool None
Roof Type Age 8 Years or Less
Building
Lot Description Tree Coverage - Medium
Story Two
Foundation 968
Sewer City Sewer/Connected
Water City Water/Connected
Level or Stories Two
New Construction false
Schools
School District Anoka-Hennepin
Others
HOA Fee Include Hazard Insurance,Lawn Care,Maintenance Grounds,Professional Mgmt,Sanitation,Snow Removal
Read Less
NEARBY SCHOOLS & BUSINESSES
