

For more information regarding the value of a property, please contact us for a free consultation.
9032 McGuffey RD Eden Prairie, MN 55347
Want to know what your home might be worth? Contact us for a FREE valuation!

Our team is ready to help you sell your home for the highest possible price ASAP
Key Details
Sold Price $656,000
Property Type Single Family Home
Sub Type Single Family
Listing Status Sold
Purchase Type For Sale
Square Footage 3,792 sqft
Price per Sqft $172
Subdivision Cedar Ridge Estates 2Nd Add
MLS Listing ID 6807672
Sold Date 05/01/26
Bedrooms 6
Full Baths 3
Three Quarter Bath 1
Year Built 1992
Annual Tax Amount $7,707
Tax Year 2025
Contingent None
Lot Size 0.310 Acres
Lot Dimensions 95x142
Property Sub-Type Single Family
Property Description
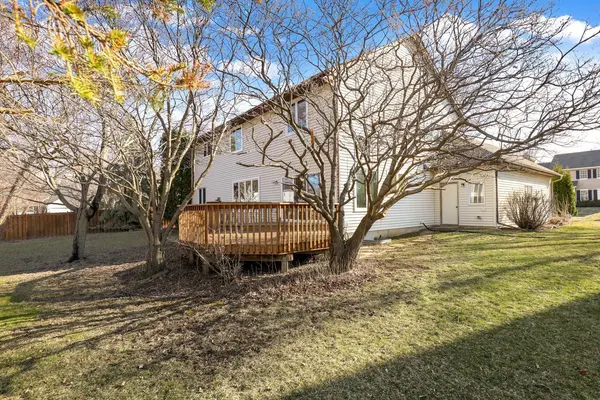
Welcome to 9032 McGuffey Road, a spacious and functional home in Eden Prairie.
Situated on a quiet, tree lined street with mature landscaping, this inviting property provides a peaceful setting with convenient access to parks, shopping, dining, and major roadways. The home features a bright and airy interior filled with natural light and a thoughtfully designed floor plan that supports a variety of living needs. Recent updates include fresh paint on the main level, professionally deep cleaned carpets throughout, and a full professional cleaning.
The main level offers generous and welcoming living and dining spaces, along with a bedroom, bathroom, and laundry, providing convenient main level living options and added flexibility.
Upstairs, the home features five spacious bedrooms and three bathrooms on one level, offering a rare and expansive layout with plenty of space for a variety of living arrangements, work from home needs, or guest accommodations.
The kitchen includes ample cabinetry and workspace and flows into the dining area with access to a large deck, creating an easy connection to the outdoors. The backyard offers a private and usable space for relaxing or entertaining.
Additional features include an attached garage with storage and a large unfinished basement, providing excellent potential for future finishing.
Located within the Eden Prairie School District, this home combines space, functionality, and long-term potential in a convenient location.
Location
State MN
County Hennepin
Zoning Residential-Single Family
Rooms
Basement Drainage System, Egress Window(s), Full, Sump Basket, Sump Pump, Unfinished
Dining Room Breakfast Bar, Informal Dining Room, Kitchen/Dining Room, Separate/Formal Dining Room
Interior
Heating Forced Air, Fireplace(s)
Cooling Central Air
Fireplaces Number 1
Fireplaces Type Brick, Family Room, Gas
Fireplace Yes
Appliance Dishwasher, Dryer, Range, Refrigerator, Washer
Laundry Laundry Room, Main Level, Sink, Washer Hookup
Exterior
Parking Features Attached Garage, Asphalt, Garage Door Opener
Garage Spaces 2.0
Fence None
Pool None
Roof Type Asphalt
Building
Lot Description Tree Coverage - Medium
Story Two
Foundation 1872
Sewer City Sewer/Connected
Water City Water/Connected
Level or Stories Two
New Construction false
Schools
School District Eden Prairie
Read Less
NEARBY SCHOOLS & BUSINESSES
