For more information regarding the value of a property, please contact us for a free consultation.
866 Wheeler ST N Saint Paul, MN 55104
Want to know what your home might be worth? Contact us for a FREE valuation!

Our team is ready to help you sell your home for the highest possible price ASAP
Key Details
Sold Price $357,000
Property Type Single Family Home
Sub Type Single Family
Listing Status Sold
Purchase Type For Sale
Square Footage 1,407 sqft
Price per Sqft $253
Subdivision Oakeys Add To, St Paul,
MLS Listing ID 7048740
Sold Date 05/08/26
Bedrooms 4
Full Baths 1
Three Quarter Bath 1
Year Built 1977
Annual Tax Amount $4,800
Tax Year 2025
Contingent None
Lot Size 5,009 Sqft
Lot Dimensions 120 x 42
Property Sub-Type Single Family
Property Description
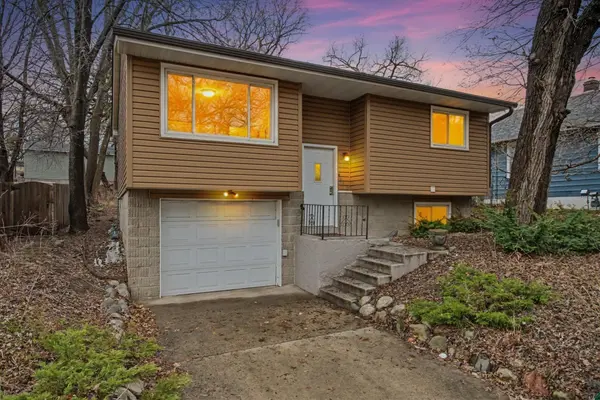
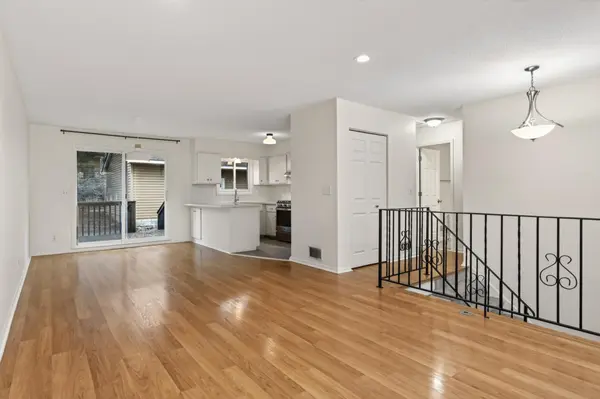
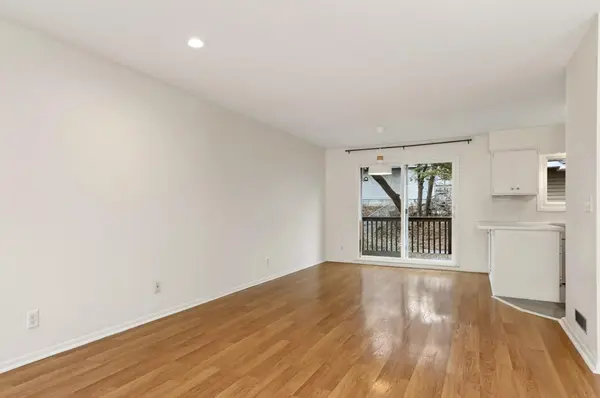
Ideally positioned directly across from Newell Park, this Saint Paul home offers rare access to green space, a playground, and a close-knit neighborhood that people love to stay in. Inside, natural light pours through large front windows, highlighting an open floor plan and smart, functional finishes throughout the home. The kitchen includes quartz countertops, tile flooring, stainless steel appliances with a gas range, and a sliding door that leads to the deck and backyard. Two main-floor bedrooms provide comfortable living space, one featuring a closet organizer, along with a full bathroom offering matching quartz and clean, cohesive finishes. The lower level adds meaningful flexibility with a fourth bedroom and a second ¾ bathroom, along with an additional freshly painted bedroom. One bedroom includes a new egress window and LVP flooring, while the other features new carpeting. A dedicated utility room offers a washer and dryer, shelving, a sump pump, and extra storage. A standout feature of this property is the oversized detached two-car garage, offering exceptional storage, workshop potential, or future creative use, plus an additional tuck-under garage for everyday convenience. Other highlights include double-pane windows, furnace and water heater (2015), central AC (2016), a concrete driveway, deck, and paver patio. With its park-side setting, abundant natural light, open layout, and strong neighborhood feel, this home delivers comfort, flexibility, and room to grow.
Location
State MN
County Ramsey
Zoning Residential-Single Family
Rooms
Basement Block, Daylight/Lookout Windows, Drain Tiled, Egress Window(s), Finished, Sump Pump
Dining Room Eat In Kitchen, Informal Dining Room, Kitchen/Dining Room, Living/Dining Room
Interior
Heating Forced Air
Cooling Central Air
Fireplace No
Appliance Dishwasher, Disposal, Dryer, Exhaust Fan, Gas Water Heater, Microwave, Range, Refrigerator, Stainless Steel Appliances, Washer
Laundry In Basement, Gas Dryer Hookup, Sink
Exterior
Parking Features Attached Garage, Detached Garage, Concrete, Garage Door Opener, Multiple Garages, Tuckunder Garage, Underground
Garage Spaces 3.0
Fence Partial, Privacy, Wood
Roof Type Asphalt
Building
Lot Description Public Transit (w/in 6 blks), Tree Coverage - Medium
Story Split Entry (Bi-Level)
Foundation 957
Sewer City Sewer/Connected
Water City Water/Connected
Level or Stories Split Entry (Bi-Level)
Structure Type Block
New Construction false
Schools
School District St. Paul
Read Less
NEARBY SCHOOLS & BUSINESSES
