
For more information regarding the value of a property, please contact us for a free consultation.
W11213 840th AVE River Falls, WI 54022
Want to know what your home might be worth? Contact us for a FREE valuation!

Our team is ready to help you sell your home for the highest possible price ASAP
Key Details
Sold Price $750,000
Property Type Single Family Home
Sub Type Single Family
Listing Status Sold
Purchase Type For Sale
Square Footage 1,717 sqft
Price per Sqft $436
Subdivision Kinni Heights
MLS Listing ID 7013672
Sold Date 05/08/26
Bedrooms 3
Full Baths 2
Half Baths 1
Year Built 2001
Annual Tax Amount $5,610
Tax Year 2025
Contingent None
Lot Size 5.001 Acres
Lot Dimensions 304x627x647x500
Property Sub-Type Single Family
Property Description
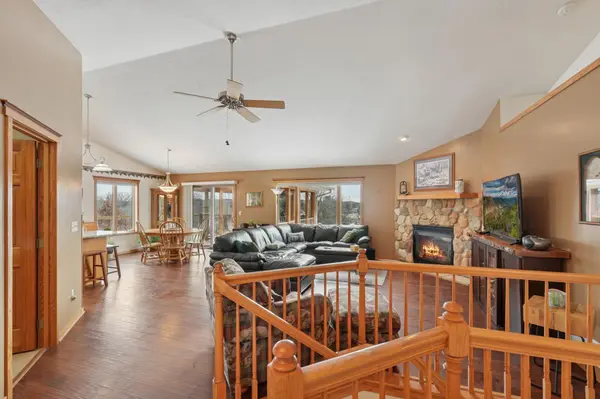
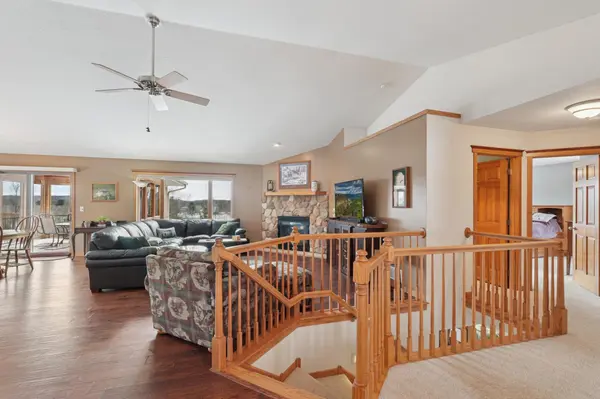
This beautiful one story home with a walkout lower level has so much to offer and it is located on a retreat-like 5-acre lot in Clifton Township. The open floor plan with vaulted ceiling feels spacious and inviting. The views are amazing. There is an easement and trail to the Kinnickinnic River where you can go to relax or try some fishing. The screened porch, low-maintenance composit deck and concrete patio lead to greater enjoyment of the outside spaces. This home has been maintained very well; recent updates include composit deck and new screens on screen porch, new flooring and paint in master bath and a new electric dryer. Lower level is parially finished allowing for building equity as you finish it as you like. Bathroom is roughed in on lower level, and two more bedrooms could be added. Schedule your showing right away. You won't want to miss this one.
Location
State WI
County Pierce
Zoning Residential-Single Family
Body of Water [{\"NST_LakeClass\":\"Not Applicable\", \"LakeDepth\":0, \"BodyOfWaterNumber\":\"W00000519\", \"WaterBodyKey\":\"124265\", \"NST_LakeChain\":\"N\", \"LakeAcres\":0, \"WaterBodyName\":\"Kinnickinnic River\"}]
Lake Name Kinnickinnic River
Rooms
Basement Egress Window(s), Full, Concrete, Partially Finished, Walkout
Dining Room Informal Dining Room
Interior
Heating Forced Air, Wood Stove
Cooling Central Air
Fireplaces Number 2
Fireplaces Type Gas, Living Room, Wood Burning, Wood Burning Stove
Fireplace Yes
Appliance Dishwasher, Dryer, Freezer, Gas Water Heater, Water Filtration System, Microwave, Range, Refrigerator, Stainless Steel Appliances, Washer, Water Softener Owned
Laundry Laundry Room, Main Level, Washer Hookup
Exterior
Parking Features Attached Garage, Gravel, Garage Door Opener, Insulated Garage
Garage Spaces 3.0
Fence None
Pool None
Waterfront Description Deeded Access
Roof Type Architectural Shingle
Building
Lot Description Tree Coverage - Medium
Story One
Foundation 1535
Sewer Septic System Compliant - Yes, Tank with Drainage Field
Water Private, Well
Level or Stories One
Structure Type Concrete,Frame
New Construction false
Schools
School District River Falls
Read Less
NEARBY SCHOOLS & BUSINESSES
