

For more information regarding the value of a property, please contact us for a free consultation.
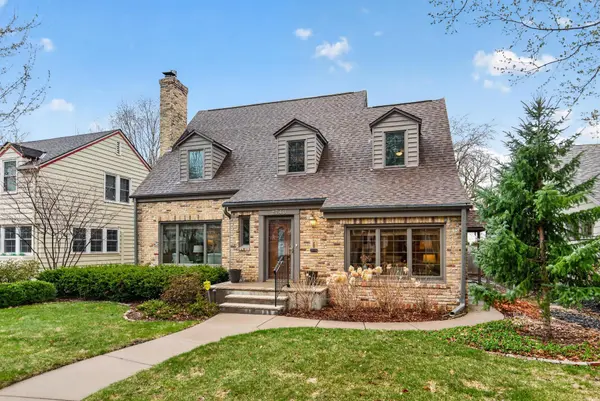
2740 Drew AVE S Minneapolis, MN 55416
Want to know what your home might be worth? Contact us for a FREE valuation!

Our team is ready to help you sell your home for the highest possible price ASAP
Key Details
Sold Price $812,000
Property Type Single Family Home
Sub Type Single Family
Listing Status Sold
Purchase Type For Sale
Square Footage 2,872 sqft
Price per Sqft $282
Subdivision Cedar-Isles-Dean
MLS Listing ID 7042995
Sold Date 05/15/26
Bedrooms 4
Full Baths 2
Year Built 1940
Annual Tax Amount $12,411
Tax Year 2025
Contingent None
Lot Size 6,969 Sqft
Lot Dimensions 50x128
Property Sub-Type Single Family
Property Description
Don't miss this incredible opportunity to own a charming 4-bedroom, 2-bath home in a highly desirable, walkable Minneapolis location just one block south of Cedar Lake. This home offers standout curb appeal and a warm, inviting feel throughout. Step inside to a spacious, sun-filled living room featuring a cozy fireplace. The main level also includes a formal dining room, a sunroom, an additional living space, and a convenient main-floor bedroom or office. Beautiful hardwood floors throughout add timeless character and appeal. The eat-in kitchen is well-appointed with granite countertops and stainless steel appliances. Upstairs, you'll find three generously sized bedrooms filled with charm, including unique nooks and alcoves, along with a full bathroom. The lower level offers even more living space with a large family room and a second fireplace—perfect for relaxing or entertaining. Enjoy the private backyard complete with a deck and pergola, ideal for outdoor gatherings. An oversized two-car garage provides ample storage and convenience. Located just steps from local shops, restaurants, and green spaces, this home truly has it all. Schedule your showing today and see everything this beautiful home has to offer!
Location
State MN
County Hennepin
Zoning Residential-Single Family
Rooms
Basement Finished, Full
Dining Room Eat In Kitchen, Separate/Formal Dining Room
Interior
Heating Forced Air
Cooling Central Air
Fireplaces Number 2
Fireplaces Type Family Room, Gas, Living Room, Wood Burning
Fireplace Yes
Appliance Cooktop, Dishwasher, Disposal, Dryer, Exhaust Fan, Microwave, Range, Refrigerator, Washer
Laundry In Basement
Exterior
Parking Features Detached Garage, Concrete
Garage Spaces 2.0
Pool None
Roof Type Asphalt,Pitched
Building
Lot Description Public Transit (w/in 6 blks), Tree Coverage - Medium
Story Two
Foundation 1466
Sewer City Sewer/Connected
Water City Water/Connected
Level or Stories Two
New Construction false
Schools
School District Minneapolis
Read Less
NEARBY SCHOOLS & BUSINESSES
