

For more information regarding the value of a property, please contact us for a free consultation.
5609 Aldrich AVE S Minneapolis, MN 55419
Want to know what your home might be worth? Contact us for a FREE valuation!

Our team is ready to help you sell your home for the highest possible price ASAP
Key Details
Sold Price $575,000
Property Type Single Family Home
Sub Type Single Family
Listing Status Sold
Purchase Type For Sale
Square Footage 2,260 sqft
Price per Sqft $254
MLS Listing ID 7017894
Sold Date 05/15/26
Bedrooms 4
Full Baths 2
Year Built 1950
Annual Tax Amount $7,485
Tax Year 2025
Contingent None
Lot Size 9,583 Sqft
Lot Dimensions 55x182
Property Sub-Type Single Family
Property Description
Beautifully maintained and full of charm, this spacious 4 bedroom, 2 bathroom home offers an exceptional blend of classic character, thoughtful updates, and rare outdoor space in a prime South Minneapolis location. Situated on a private, beautifully manicured deep lot, this property offers a backyard setting that is truly unique for Minneapolis—be sure to walk all the way to the rear of the lot to fully appreciate the incredible depth, green space, and privacy. Inside, the home showcases beautifully refinished hardwood floors, fresh new carpet throughout (2024), and two inviting fireplaces including a fully functional main level wood-burning fireplace with updated venting and liner, plus a cozy gas fireplace in the lower level that serves as a favorite gathering space. The spacious layout offers comfortable living areas, four well-sized bedrooms, and two bathrooms designed for everyday functionality. The oversized 2.5 car garage provides abundant room for vehicles, storage, tools, and hobby space. Outdoor improvements include an irrigation system servicing both front and back lawns as well as garden beds, along with beautiful landscape lighting on a timer for added evening ambiance. Major exterior peace of mind comes with a brand new roof installed in 2025. Located close to parks, shopping, dining, and city conveniences, this move-in ready home combines warmth, practicality, and one of the most impressive yard settings you will find in Minneapolis.
Location
State MN
County Hennepin
Zoning Residential-Single Family
Rooms
Basement Finished, Full
Dining Room Breakfast Area, Separate/Formal Dining Room
Interior
Heating Forced Air
Cooling Central Air
Fireplaces Number 2
Fireplaces Type Family Room, Living Room
Fireplace Yes
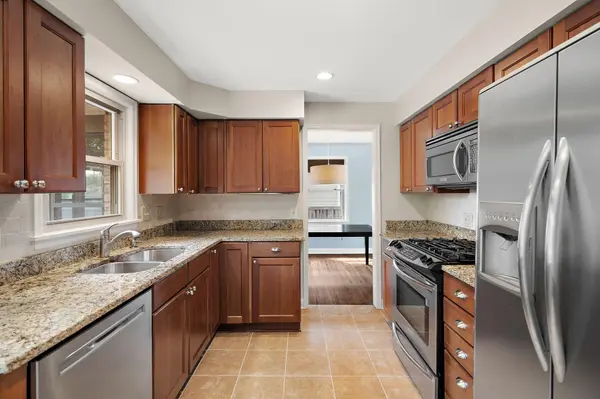
Appliance Cooktop, Dishwasher, Disposal, Dryer, Microwave, Range, Refrigerator, Washer
Exterior
Parking Features Detached Garage, Asphalt
Garage Spaces 2.0
Fence Wood
Roof Type Asphalt
Building
Lot Description Public Transit (w/in 6 blks), Tree Coverage - Medium
Story One and One Half
Foundation 1100
Sewer City Sewer/Connected
Water City Water/Connected
Level or Stories One and One Half
New Construction false
Schools
School District Minneapolis
Read Less
NEARBY SCHOOLS & BUSINESSES
