For more information regarding the value of a property, please contact us for a free consultation.
21532 Butternut ST NW Oak Grove, MN 55011
Want to know what your home might be worth? Contact us for a FREE valuation!

Our team is ready to help you sell your home for the highest possible price ASAP
Key Details
Sold Price $623,000
Property Type Single Family Home
Sub Type Single Family
Listing Status Sold
Purchase Type For Sale
Square Footage 3,600 sqft
Price per Sqft $173
Subdivision Milestone Crossing
MLS Listing ID 7005702
Sold Date 05/27/26
Bedrooms 5
Full Baths 2
Half Baths 1
Three Quarter Bath 1
Year Built 2019
Annual Tax Amount $4,743
Tax Year 2025
Contingent None
Lot Size 2.060 Acres
Lot Dimensions 317x283x317x283
Property Sub-Type Single Family
Property Description
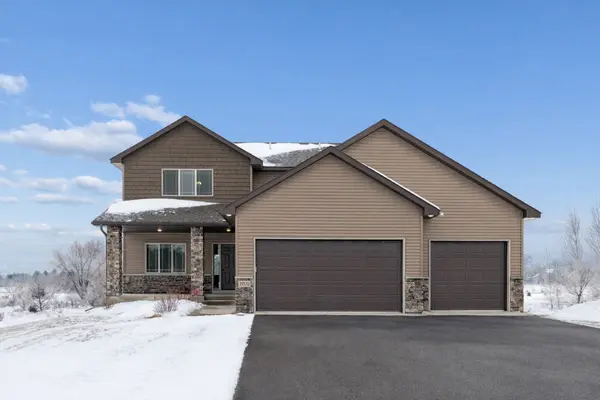
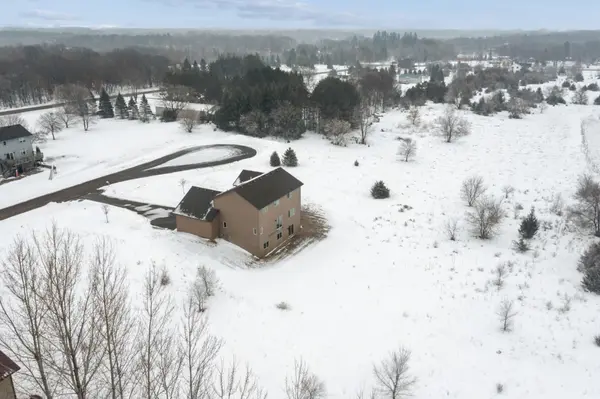
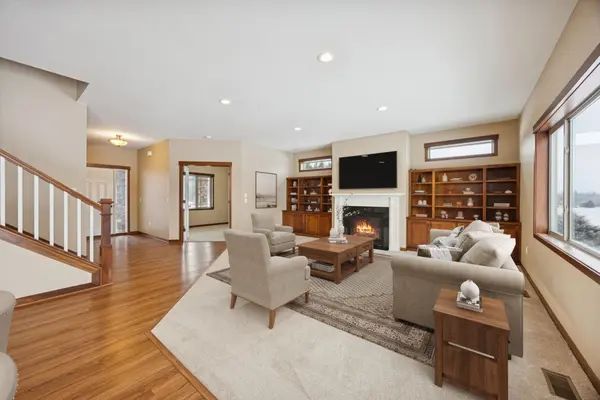
Beautifully maintained home set on approximately 2 acres in a peaceful Oak Grove setting. This spacious residence offers an open-concept main level designed for comfortable living and entertaining, featuring a bright living room with fireplace, built-in cabinetry, and seamless flow into the kitchen and dining area. The kitchen features new stainless steel appliances, ample cabinetry, center island, generous counter space, and main-level laundry conveniently located just off the kitchen.
The upper level includes a private primary suite, three additional bedrooms, and a full bathroom, offering an ideal layout for everyday living. The finished lower level expands the home's versatility with a fifth bedroom, flex room that could serve as a 6th non-conforming bedroom, 3/4 bathroom, and a large family room.
Additional highlights include new carpet, neutral finishes throughout, abundant storage, 2019 mechanicals, a three-stall garage and a 2019 roof. Outside, enjoy the privacy and open views of the expansive yard with room to relax, entertain, or enjoy all seasons.
Move-in ready with space, comfort, and a serene setting—this home offers the perfect blend of functionality and tranquility.
Location
State MN
County Anoka
Zoning Residential-Single Family
Rooms
Basement Finished, Walkout
Dining Room Informal Dining Room, Kitchen/Dining Room
Interior
Heating Forced Air, Fireplace(s)
Cooling Central Air
Fireplaces Number 1
Fireplaces Type Gas, Living Room
Fireplace Yes
Appliance Chandelier, Dishwasher, Microwave, Range, Refrigerator, Stainless Steel Appliances
Laundry Electric Dryer Hookup, Main Level, Washer Hookup
Exterior
Parking Features Attached Garage
Garage Spaces 3.0
Roof Type Age 8 Years or Less,Asphalt
Building
Lot Description Tree Coverage - Light
Story Two
Foundation 1252
Sewer Tank with Drainage Field
Water Well
Level or Stories Two
New Construction false
Schools
School District St. Francis
Read Less
NEARBY SCHOOLS & BUSINESSES
