

For more information regarding the value of a property, please contact us for a free consultation.
2951 Taylor ST NE Minneapolis, MN 55418
Want to know what your home might be worth? Contact us for a FREE valuation!

Our team is ready to help you sell your home for the highest possible price ASAP
Key Details
Sold Price $363,000
Property Type Single Family Home
Sub Type Single Family
Listing Status Sold
Purchase Type For Sale
Square Footage 1,795 sqft
Price per Sqft $202
Subdivision Chute Bros 1St Add To City Of
MLS Listing ID 7043240
Sold Date 05/22/26
Bedrooms 3
Full Baths 1
Half Baths 1
Year Built 1905
Annual Tax Amount $4,633
Tax Year 2025
Contingent None
Lot Size 4,791 Sqft
Lot Dimensions 40x125.5
Property Sub-Type Single Family
Property Description
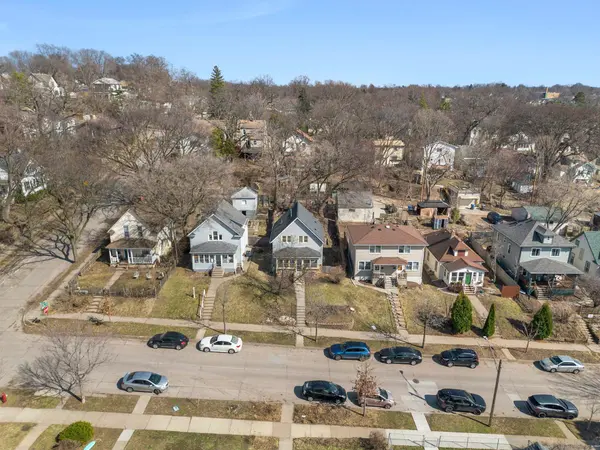
Well-maintained and move-in ready, this home blends comfort, character, and functionality. Beautiful hardwood floors, spacious rooms, and great natural light create a warm, inviting feel throughout. Located in the desirable Audubon Park neighborhood of Northeast Minneapolis, you'll enjoy tree-lined streets, classic homes, and a strong sense of community—just minutes from downtown. The main level features a screened front porch, a large living room, and an expansive kitchen/dining area, along with a main floor powder bath and laundry. The lower level offers a comfortable family room with good ceiling height, while upstairs includes three good-sized bedrooms and a full bath. Ample storage throughout. Step outside to a private, fenced backyard with a nice deck—perfect for relaxing or entertaining. Close to parks, public transit, restaurants, coffee shops, and all the energy of Northeast—offering the ideal balance of neighborhood charm and urban convenience.
Location
State MN
County Hennepin
Zoning Residential-Single Family
Rooms
Basement Finished
Dining Room Kitchen/Dining Room
Interior
Heating Forced Air
Cooling Central Air
Fireplace No
Appliance Dishwasher, Dryer, Microwave, Range, Refrigerator, Washer
Laundry Laundry Room
Exterior
Parking Features Driveway - Other Surface, On-Street Parking Only, Open
Fence Privacy, Wood
Roof Type Architectural Shingle
Building
Story Two
Foundation 864
Sewer City Sewer/Connected
Water City Water/Connected
Level or Stories Two
New Construction false
Schools
School District Minneapolis
Read Less
NEARBY SCHOOLS & BUSINESSES
