
For more information regarding the value of a property, please contact us for a free consultation.
414 Arnica DR Watertown, MN 55388
Want to know what your home might be worth? Contact us for a FREE valuation!

Our team is ready to help you sell your home for the highest possible price ASAP
Key Details
Sold Price $375,000
Property Type Single Family Home
Sub Type Single Family
Listing Status Sold
Purchase Type For Sale
Square Footage 2,008 sqft
Price per Sqft $186
Subdivision Wildflower 6Th Add
MLS Listing ID 7056698
Sold Date 05/29/26
Bedrooms 3
Full Baths 1
Three Quarter Bath 1
Year Built 2004
Annual Tax Amount $4,090
Tax Year 2026
Contingent None
Lot Size 0.310 Acres
Lot Dimensions Irregular
Property Sub-Type Single Family
Property Description
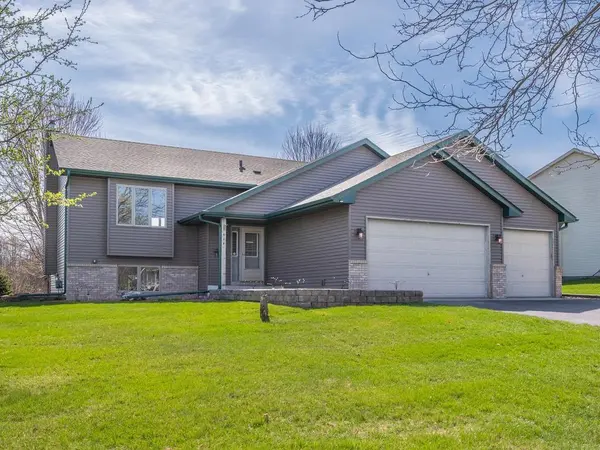
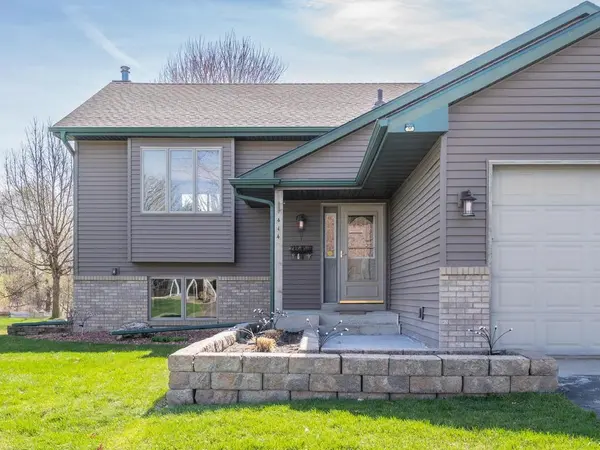
Located in the Wildflower neighborhood, this lovely home offers 3 bedrooms, 2 baths, and over 2,000 finished square feet designed with an open main level living functional layout and two-tiered deck for great outdoor entertaining space overlooking the large pond. The vaulted main living area abounds with great natural light. The kitchen includes stainless steel appliances, center island with breakfast bar seating, and hardwood floor that connects the adjoining dining space with a patio door leading out to the two-level deck spaces – perfect for grilling, entertaining, or just relaxing while overlooking the serene pond and wildlife. Two bedrooms, one being the spacious primary with a walk-in closet, the second bedroom with custom built-ins, and a full bathroom with a built-in linen closet complete the upper level. The finished lower level expands the living space with a large family room featuring rustic accent walls for that up-north cabin feel and a freestanding wood stove for those chilly winter evenings. Completing this level is the third bedroom with a large closet, 3/4 bathroom with a corner shower, and a dedicated laundry area with shelving for storage. The attached three-car garage is finished, insulated, and heated, offering practical year-round use with additional storage. Outside you'll find the two-tiered composite deck with multiple seating areas, and a backyard with pond views and southeastern exposure that brings in consistent natural light. Gas and electrical lines have been extended to the outdoor area, providing flexibility for future exterior improvements, such as a pool, hot tub, tiki bar, outdoor gas fireplace seating area – the possibilities are endless! The yard also includes an attractive paver walkway leading to the rear garage access door and two storage sheds providing additional utility. Located near local parks, walking trails including the Luce Line Trail, and downtown Watertown, the property offers access to outdoor recreation, local amenities, and convenient connections to surrounding west metro communities.
Location
State MN
County Carver
Zoning Residential-Single Family
Rooms
Basement Block, Daylight/Lookout Windows, Drain Tiled, Finished, Full, Sump Basket, Sump Pump
Dining Room Breakfast Bar, Informal Dining Room
Interior
Heating Forced Air, Humidifier
Cooling Central Air
Fireplaces Number 1
Fireplaces Type Free Standing, Wood Burning, Wood Burning Stove
Fireplace Yes
Appliance Air-To-Air Exchanger, Dishwasher, Disposal, Dryer, Exhaust Fan, Humidifier, Gas Water Heater, Microwave, Range, Refrigerator, Stainless Steel Appliances, Washer, Water Softener Owned
Laundry Electric Dryer Hookup, Lower Level, Sink, Washer Hookup
Exterior
Parking Features Attached Garage, Asphalt, Finished Garage, Garage Door Opener, Heated Garage, Insulated Garage
Garage Spaces 3.0
Fence None
Pool None
Waterfront Description Pond
Roof Type Age 8 Years or Less,Architectural Shingle,Asphalt,Pitched
Building
Lot Description Irregular Lot, Property Adjoins Public Land, Tree Coverage - Light
Story Split Entry (Bi-Level)
Foundation 1050
Sewer City Sewer/Connected
Water City Water/Connected
Level or Stories Split Entry (Bi-Level)
Structure Type Block,Brick,Concrete,Frame
New Construction false
Schools
School District Watertown-Mayer
Read Less
NEARBY SCHOOLS & BUSINESSES
