

For more information regarding the value of a property, please contact us for a free consultation.
9565 Zircon CT N Maple Grove, MN 55311
Want to know what your home might be worth? Contact us for a FREE valuation!

Our team is ready to help you sell your home for the highest possible price ASAP
Key Details
Sold Price $369,000
Property Type Townhouse
Sub Type (TH) Detached
Listing Status Sold
Purchase Type For Sale
Square Footage 2,100 sqft
Price per Sqft $175
Subdivision The Village Of Rush Creek
MLS Listing ID 7051337
Sold Date 05/02/26
Bedrooms 3
Full Baths 1
Three Quarter Bath 1
HOA Fees $172/mo
Year Built 1998
Annual Tax Amount $4,106
Tax Year 2026
Contingent None
Lot Size 3,484 Sqft
Lot Dimensions 39x90x39x90
Property Sub-Type (TH) Detached
Property Description
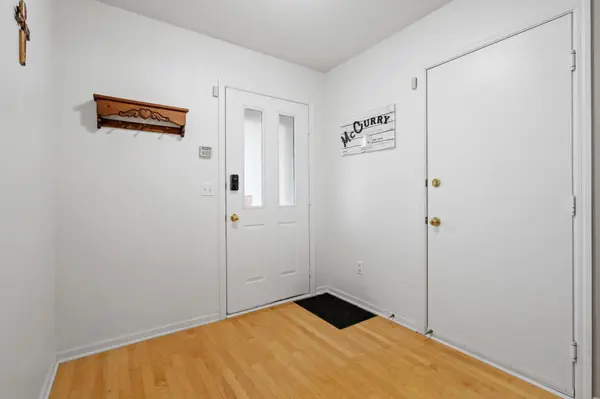
RARE Maple Gove detached townhouse with a HUGE backyard and low HOA fee ($172)!! Discover comfort, style, and versatility in this beautifully maintained 2-story townhome, nestled in a quiet neighborhood within the highly regarded Osseo School District. This former model home offers 3 spacious bedrooms and 2 bathrooms, featuring a bright and airy layout with high ceilings and abundant natural light throughout. Each bedroom includes its own closet, while the primary suite boasts a generously sized closet and a private vanity sink for added convenience. The thoughtfully designed main level includes a bright sunroom, ideal for a home office or relaxing while enjoying backyard views, along with a spacious deck perfect for dining, entertaining, or unwinding in a private setting. The kitchen shines with modern upgrades, including stainless steel appliances and elegant granite countertops, combining both style and functionality. Recently updated appliances include the oven, microwave, and dishwasher, making this space move-in ready. Major mechanical updates provide peace of mind, with the furnace, air conditioning system, water softener, and water heater all replaced within the past two years. The split-level entryway leads to a versatile lower level, offering an additional room along with ample space for a home theater, exercise area, or recreational use. A walk-out basement provides direct access to the backyard patio, enhancing indoor-outdoor living. Conveniently located near the new Rush Creek interchange, this home offers easy commuting while maintaining a serene residential feel. Whether you're a single professional, a couple, or a growing family, this home provides the space, comfort, and flexibility to fit your lifestyle. Don't miss this exceptional opportunity!
Location
State MN
County Hennepin
Zoning Residential-Single Family
Rooms
Basement Walkout
Dining Room Breakfast Bar, Informal Dining Room
Interior
Heating Forced Air
Cooling Central Air
Fireplaces Number 1
Fireplaces Type Gas, Living Room
Fireplace Yes
Appliance Cooktop, Dishwasher, Disposal, Dryer, Microwave, Range, Refrigerator, Washer
Exterior
Parking Features Attached Garage, Asphalt, Garage Door Opener
Garage Spaces 2.0
Building
Story Three Level Split
Foundation 950
Sewer City Sewer/Connected
Water City Water/Connected
Level or Stories Three Level Split
New Construction false
Schools
School District Osseo
Others
HOA Fee Include Maintenance Grounds,Professional Mgmt,Sanitation
Read Less
NEARBY SCHOOLS & BUSINESSES
