

For more information regarding the value of a property, please contact us for a free consultation.
1351 Ames AVE Saint Paul, MN 55106
Want to know what your home might be worth? Contact us for a FREE valuation!

Our team is ready to help you sell your home for the highest possible price ASAP
Key Details
Sold Price $179,900
Property Type Single Family Home
Sub Type Single Family
Listing Status Sold
Purchase Type For Sale
Square Footage 732 sqft
Price per Sqft $245
Subdivision Cornings Add
MLS Listing ID 7057013
Sold Date 06/15/26
Bedrooms 2
Full Baths 1
Year Built 1888
Annual Tax Amount $3,252
Tax Year 2026
Contingent None
Lot Size 3,267 Sqft
Lot Dimensions 111x38x107x26
Property Sub-Type Single Family
Property Description
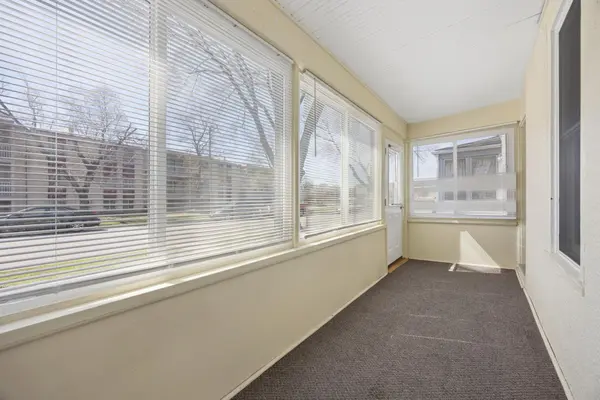
Charming home in the heart of Saint Paul with a functional layout and inviting spaces throughout. The enclosed front porch welcomes you with a bright, versatile area ideal for a sitting room, office, or everyday entry. The main level features a comfortable living room filled with natural light, along with a dedicated dining room, a bedroom, and a full bathroom, allowing for true one-level living. The kitchen offers an informal dining area, pantry, and convenient access to the back entry, creating a practical and efficient layout. Upstairs, you'll find an additional bedroom, offering flexibility for guests, a home office, or additional living space. Outside, the property includes a 1-car garage for added storage and convenience. Ideally located in the heart of Saint Paul with easy access to parks, local shops, dining, and convenient commuting routes.
Location
State MN
County Ramsey
Zoning Residential-Single Family
Rooms
Basement Unfinished
Dining Room Eat In Kitchen, Separate/Formal Dining Room
Interior
Heating Forced Air
Cooling Central Air
Fireplace No
Appliance Dryer, Range, Refrigerator, Washer
Laundry Main Level
Exterior
Parking Features Detached Garage
Garage Spaces 1.0
Fence Chain Link
Pool None
Roof Type Asphalt,Pitched
Building
Lot Description Irregular Lot
Story One and One Half
Foundation 644
Sewer City Sewer/Connected
Water City Water/Connected
Level or Stories One and One Half
New Construction false
Schools
School District St. Paul
Read Less
NEARBY SCHOOLS & BUSINESSES
