For more information regarding the value of a property, please contact us for a free consultation.
15320 96th PL N Maple Grove, MN 55369
Want to know what your home might be worth? Contact us for a FREE valuation!

Our team is ready to help you sell your home for the highest possible price ASAP
Key Details
Sold Price $565,000
Property Type Single Family Home
Sub Type Single Family
Listing Status Sold
Purchase Type For Sale
Square Footage 3,700 sqft
Price per Sqft $152
Subdivision Rice Lake North 7Th Add
MLS Listing ID 7048859
Sold Date 06/16/26
Bedrooms 4
Full Baths 2
Half Baths 1
Year Built 1987
Annual Tax Amount $6,356
Tax Year 2026
Contingent None
Lot Size 0.350 Acres
Lot Dimensions 68x177x128x150
Property Sub-Type Single Family
Property Description
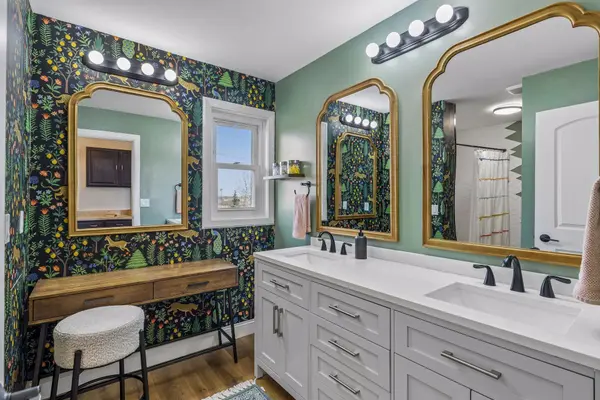
Welcome home to this gorgeously updated 4 bed, 3 bath home in a wonderful Maple Grove neighborhood! A charming entrance with new doors and porch greet you as you enter this home. The large updated kitchen has a center island, quartz counters, and a new backsplash and flows into a recently updated porch and expansive maintenance free deck (2022). This level offers lots of living and dining options making it great for entertaining and everyday family living or work spaces. Other great features on this level include a family room with a custom mantle above a cozy fireplace for those cold MN nights, and a large laundry/mudroom space with cubbies making it a breeze to keep all those coats, shoes and backpacks tucked out of the way. The upper level has an expansive primary BR with vaulted ceiling, ensuite bath and his and her walk-in closets. Three additional bedrooms, one with a beautiful accent wall, and a stunningly updated large full bath complete this level. The lower level has a finished rec room which can easily be transformed into a theater room with bump out space for a wet bar, or a home school space. The unfinished space is already plumbed for another bathroom, but already makes for a great exercise room and storage space. Other updates to this remarkable home include fresh paint in many rooms, new doors throughout, water heater (2026), water softener (2023), and furnace (2021). Exterior updates include roof and storage building (2025), driveway (2024), and front porch and sidewalk (2023). The garage is equipped with extra storage space and a pretty awesome workshop. This home is highly intelligent too with a smart thermostat, keyless entry, garage door, and doorbell. The over 1/3 acre fully fenced flat lot backs up to a walking/biking trail. All this in a prime location steps from highly sought after schools, minutes from Elm Creek Park Preserve and many other parks and trails, close to great shopping and restaurants, and with easy access to all the Twin Cities has to offer!
Location
State MN
County Hennepin
Zoning Residential-Single Family
Rooms
Basement Daylight/Lookout Windows, Drain Tiled, Egress Window(s), Concrete, Partially Finished, Storage Space, Sump Pump
Dining Room Breakfast Area, Eat In Kitchen, Kitchen/Dining Room, Separate/Formal Dining Room
Interior
Heating Forced Air
Cooling Central Air
Fireplaces Number 1
Fireplaces Type Brick, Family Room
Fireplace Yes
Appliance Chandelier, Dishwasher, Disposal, Dryer, Exhaust Fan, Gas Water Heater, Microwave, Range, Refrigerator, Stainless Steel Appliances, Washer
Laundry Laundry Room, Main Level, Sink, Washer Hookup
Exterior
Parking Features Attached Garage, Asphalt, Garage Door Opener
Garage Spaces 2.0
Fence Chain Link, Full
Roof Type Age 8 Years or Less,Asphalt
Building
Story Two
Foundation 1380
Sewer City Sewer/Connected
Water City Water/Connected
Level or Stories Two
New Construction false
Schools
School District Osseo
Read Less
NEARBY SCHOOLS & BUSINESSES
