For more information regarding the value of a property, please contact us for a free consultation.
7505 Morgan AVE S Richfield, MN 55423
Want to know what your home might be worth? Contact us for a FREE valuation!

Our team is ready to help you sell your home for the highest possible price ASAP
Key Details
Sold Price $439,900
Property Type Single Family Home
Sub Type Single Family
Listing Status Sold
Purchase Type For Sale
Square Footage 2,040 sqft
Price per Sqft $215
MLS Listing ID 7063564
Sold Date 07/01/26
Bedrooms 3
Full Baths 1
Three Quarter Bath 1
Year Built 1959
Annual Tax Amount $5,372
Tax Year 2026
Contingent None
Lot Size 8,276 Sqft
Lot Dimensions 141x58
Property Sub-Type Single Family
Property Description
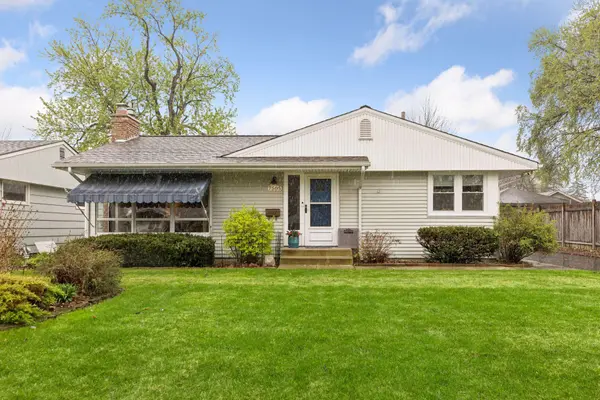
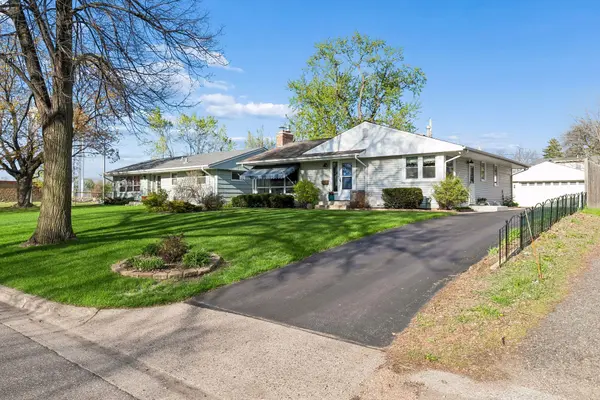
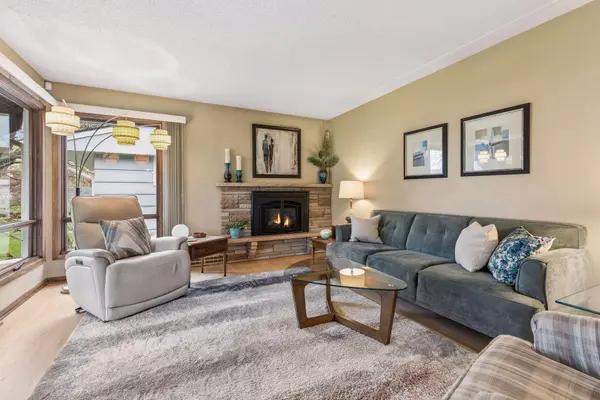
Lovely 3 bedroom/2 bath one story home in sought after West Richfield just minutes to shopping, restaurants, and multiple parks! Immaculately maintained home on a pretty lot with beautiful landscaping including a newly sodded yard and sprinkler system. The spacious floorplan features a living room w/ gas fireplace separate dining room and a rare main floor family room. The renovated kitchen has maple cabinets, newer appliances and a custom tiled backsplash. Two main floor bedrooms (likely hardwood floors under carpet)and a full bath complete the main level. The lower level is a mid-century dream with a paneled family room w/ fireplace and a one of a kind bar! The lower level also features a 3rd bedroom, 3/4 bath, as well as plenty of storage + laundry room. Sliding doors off the main floor family room welcome you to a park-like backyard complete w/ deck and gazebo, beautifully landscaped areas including a firepit sitting area. 2+ car garage. This home is a gem!
Location
State MN
County Hennepin
Zoning Residential-Single Family
Rooms
Basement Block, Crawl Space, Partial, Partially Finished
Dining Room Eat In Kitchen, Separate/Formal Dining Room
Interior
Heating Forced Air
Cooling Central Air
Fireplaces Number 2
Fireplaces Type Amusement Room, Gas, Living Room, Wood Burning
Fireplace Yes
Appliance Range, Refrigerator
Exterior
Parking Features Detached Garage, Asphalt, Garage Door Opener
Garage Spaces 2.0
Fence None
Pool None
Roof Type Age Over 8 Years,Asphalt,Pitched
Building
Lot Description Public Transit (w/in 6 blks), Tree Coverage - Medium
Story One
Foundation 1276
Sewer City Sewer/Connected
Water City Water/Connected
Level or Stories One
New Construction false
Schools
School District Richfield
Read Less
NEARBY SCHOOLS & BUSINESSES
