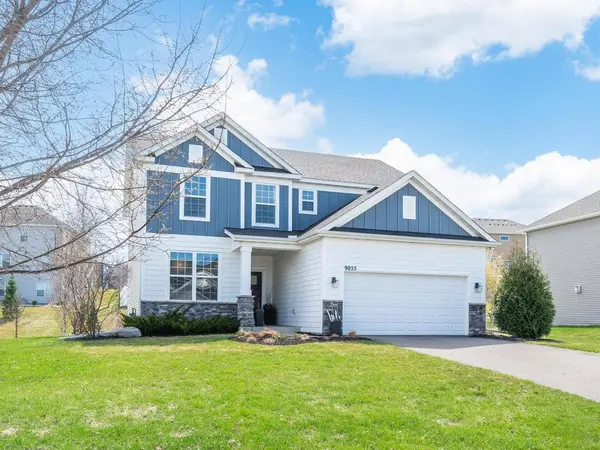
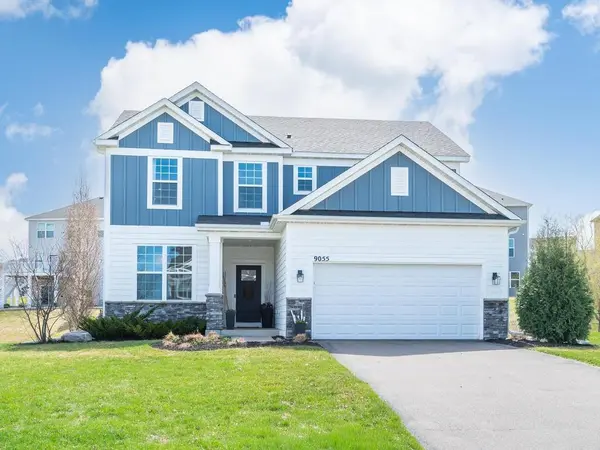
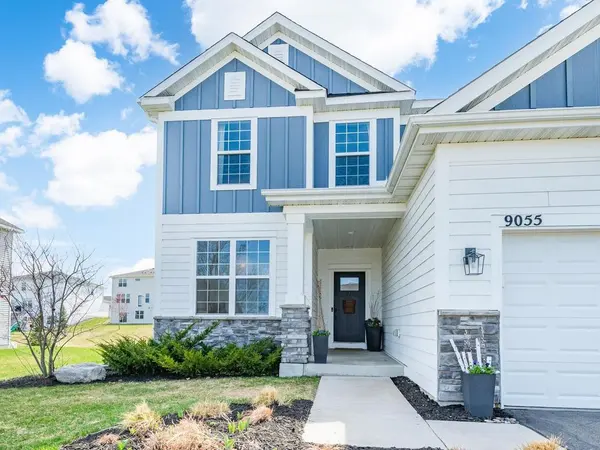
For more information regarding the value of a property, please contact us for a free consultation.
9055 Lakeside DR Victoria, MN 55386
Want to know what your home might be worth? Contact us for a FREE valuation!

Our team is ready to help you sell your home for the highest possible price ASAP
Key Details
Sold Price $625,000
Property Type Single Family Home
Sub Type Single Family
Listing Status Sold
Purchase Type For Sale
Square Footage 2,479 sqft
Price per Sqft $252
Subdivision Wassermann Lake Woods 2Nd Add
MLS Listing ID 7055545
Sold Date 07/01/26
Bedrooms 3
Full Baths 1
Half Baths 1
Three Quarter Bath 1
Year Built 2018
Annual Tax Amount $6,477
Tax Year 2026
Contingent None
Lot Size 10454.000 Acres
Lot Dimensions 81x138x80x129
Property Sub-Type Single Family
Property Description
Located in the sought-after Wassermann Lake Woods in Victoria, this 3-bed, 3-bath home offers 2,479 finished square feet with a thoughtfully designed layout and abundant natural light throughout. The main level features hardwood floors, a dedicated office, and an open-concept living area that flows seamlessly into the kitchen. The kitchen is well-appointed with stainless steel appliances, Quartz countertops, a large center island with seating, and a walk-in pantry, making it both functional and easy to enjoy for everyday living. One of the standout spaces in the home is the sun room, complete with a stone fireplace and walls of windows that bring in great light and backyard views—an ideal spot to relax in any season. Upstairs, you'll find all three bedrooms, including a spacious primary suite with a private bath featuring a double vanity and walk-in shower, along with a large loft that offers flexible living space and conveniently located laundry. The outdoor setup is just as appealing, with an expansive concrete patio that provides plenty of room for dining, gathering, or unwinding. A two-car garage offers ample storage and convenience. Set in a desirable neighborhood close to parks, trails, and everyday amenities, this home offers a well-balanced combination of space, layout, and location.
Location
State MN
County Carver
Zoning Residential-Single Family
Rooms
Basement Full, Unfinished
Dining Room Eat In Kitchen, Informal Dining Room, Kitchen/Dining Room
Interior
Heating Forced Air
Cooling Central Air
Fireplaces Number 1
Fireplaces Type Gas, Stone
Fireplace Yes
Appliance Air-To-Air Exchanger, Dishwasher, Disposal, Dryer, Microwave, Range, Refrigerator, Stainless Steel Appliances, Washer, Water Softener Owned
Laundry Upper Level
Exterior
Parking Features Attached Garage, Garage Door Opener
Garage Spaces 2.0
Roof Type Asphalt
Building
Lot Description Tree Coverage - Light
Story Two
Foundation 1233
Sewer City Sewer/Connected
Water City Water/Connected
Level or Stories Two
New Construction false
Schools
School District Eastern Carver County Schools
Read Less
NEARBY SCHOOLS & BUSINESSES
