
For more information regarding the value of a property, please contact us for a free consultation.
601 Sterling ST S Maplewood, MN 55119
Want to know what your home might be worth? Contact us for a FREE valuation!

Our team is ready to help you sell your home for the highest possible price ASAP
Key Details
Sold Price $521,000
Property Type Single Family Home
Sub Type Single Family
Listing Status Sold
Purchase Type For Sale
Square Footage 3,076 sqft
Price per Sqft $169
Subdivision Beth Heights First Add
MLS Listing ID 7041050
Sold Date 08/10/26
Bedrooms 4
Full Baths 2
Three Quarter Bath 2
Year Built 2000
Annual Tax Amount $7,144
Tax Year 2025
Contingent None
Lot Size 0.335 Acres
Lot Dimensions 76x195
Property Sub-Type Single Family
Property Description
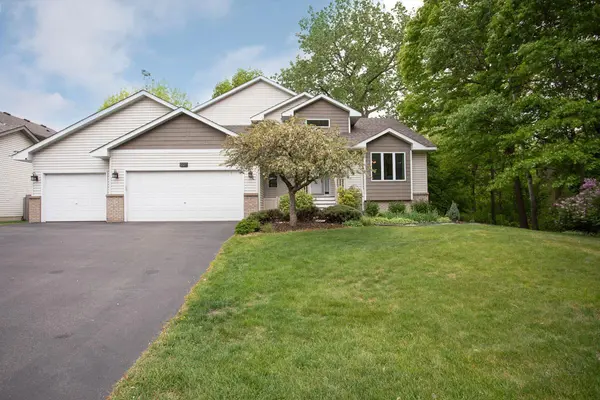
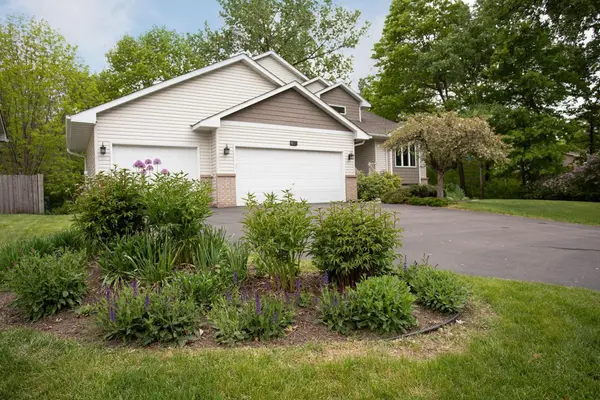
Bright and sunny modified two-story surrounded by nature with flexible living spaces throughout. Main level features vaulted ceilings, spacious kitchen with stainless steel appliances (2018, including gas double oven), and large dining area with walkout to deck overlooking private yard. Cozy family room with corner gas fireplace, plus laundry room, 4th bedroom, and ¾ bath on main level.
Upper level offers 3 bedrooms and 2 full baths, including a private primary suite with jetted tub and walk-in closet. Additional bedrooms are ideal for family, guests, or office use.
Walkout lower level is set up for a potential mother-in-law suite with 2nd kitchen, large rec/living space, and two walkouts to backyard. Lower-level bathroom includes an additional washer and dryer. Storm shelter and hobby room provide extra functionality.
Great opportunity for multi-generational living in a peaceful, natural setting!
Location
State MN
County Ramsey
Zoning Residential-Single Family
Rooms
Basement Daylight/Lookout Windows, Drain Tiled, Drainage System, Egress Window(s), Finished, Sump Basket, Sump Pump, Walkout
Dining Room Informal Dining Room
Interior
Heating Forced Air
Cooling Central Air
Fireplaces Number 1
Fireplaces Type Family Room, Gas
Fireplace Yes
Appliance Dishwasher, Double Oven, Dryer
Laundry Laundry Room
Exterior
Parking Features Attached Garage, Garage Door Opener
Garage Spaces 3.0
Building
Lot Description Tree Coverage - Medium
Story Modified Two Story
Foundation 1580
Sewer City Sewer/Connected
Water City Water/Connected
Level or Stories Modified Two Story
Structure Type Frame
New Construction false
Schools
School District North St Paul-Maplewood
Read Less
NEARBY SCHOOLS & BUSINESSES
