For more information regarding the value of a property, please contact us for a free consultation.
173 Eau Claire AVE SE Hutchinson, MN 55350
Want to know what your home might be worth? Contact us for a FREE valuation!

Our team is ready to help you sell your home for the highest possible price ASAP
Key Details
Sold Price $489,000
Property Type Single Family Home
Sub Type Single Family
Listing Status Sold
Purchase Type For Sale
Square Footage 1,825 sqft
Price per Sqft $267
Subdivision Summerset Third Add
MLS Listing ID 7096200
Sold Date 09/03/26
Bedrooms 3
Full Baths 1
Three Quarter Bath 1
Year Built 2023
Annual Tax Amount $5,282
Tax Year 2026
Contingent None
Lot Size 9,626 Sqft
Lot Dimensions 72x134
Property Sub-Type Single Family
Property Description
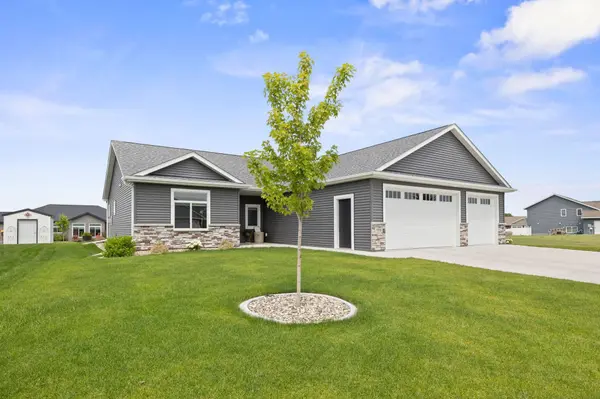
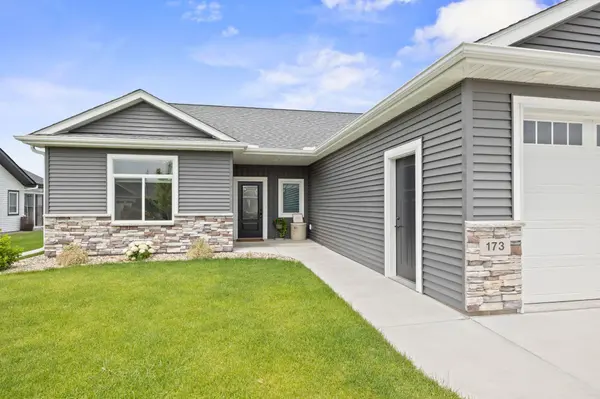
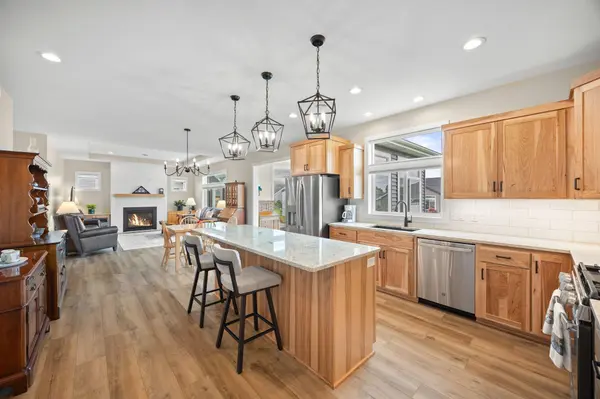
Enjoy the ease of one-level living in this beautifully designed 3-bedroom, 2-bathroom home located on a quiet street with handicap-friendly features throughout. Natural light fills the open floor plan, highlighted by 9-foot ceilings, transom windows with custom top-down/bottom-up blinds, luxury vinyl plank flooring, and a stunning great room featuring a tray-vault ceiling and gas fireplace with custom built-ins. The gourmet kitchen offers natural hickory cabinetry, granite countertops, stainless steel appliances, soft-close drawers and doors, under-cabinet lighting, an 8-foot center island, and a large pantry. The primary suite features an oversized 10' x 5' walk-in closet, heated tile floors, a double vanity, and a zero-entry tiled shower. Additional highlights include a dedicated laundry room with a utility sink and Speed Queen washer and dryer, an oversized insulated and heated three-car garage with 8-foot doors, a south-facing driveway for quicker snow melt, and a beautifully irrigated, maintenance-free landscaped yard complete with a north-facing 16' x 16' patio, pergola, and Sunsetter retractable awning.
Location
State MN
County Mcleod
Zoning Residential-Single Family
Rooms
Basement None
Dining Room Informal Dining Room
Interior
Heating Forced Air
Cooling Central Air
Fireplaces Number 1
Fireplaces Type Gas, Living Room
Fireplace Yes
Appliance Air-To-Air Exchanger, Dishwasher, Disposal, Dryer, Electric Water Heater, Exhaust Fan, Microwave, Range, Refrigerator, Stainless Steel Appliances, Washer
Laundry Electric Dryer Hookup, Laundry Room, Main Level, Sink, Washer Hookup
Exterior
Parking Features Attached Garage, Concrete, Finished Garage, Garage Door Opener, Heated Garage, Insulated Garage
Garage Spaces 3.0
Roof Type Age 8 Years or Less,Architectural Shingle,Pitched
Building
Story One
Foundation 1825
Sewer City Sewer/Connected
Water City Water/Connected
Level or Stories One
New Construction false
Schools
School District Hutchinson
Read Less
NEARBY SCHOOLS & BUSINESSES
