For more information regarding the value of a property, please contact us for a free consultation.
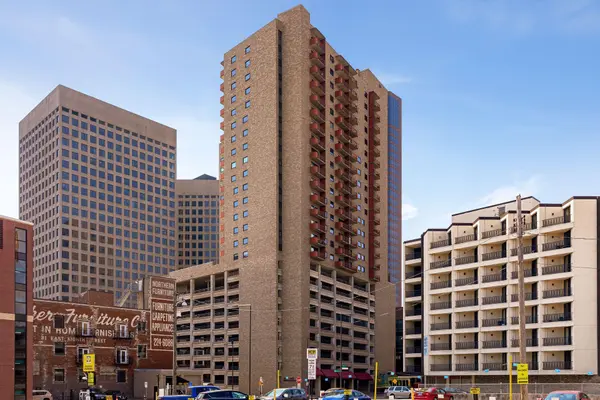
66 9th ST E #2615 Saint Paul, MN 55101
Want to know what your home might be worth? Contact us for a FREE valuation!

Our team is ready to help you sell your home for the highest possible price ASAP
Key Details
Sold Price $145,000
Property Type Condo
Sub Type (CC) High Rise (4+ Levels)
Listing Status Sold
Purchase Type For Sale
Square Footage 1,160 sqft
Price per Sqft $125
Subdivision City Walk
MLS Listing ID 7066135
Sold Date 09/25/26
Bedrooms 2
Full Baths 2
HOA Fees $932/mo
Year Built 1983
Annual Tax Amount $3,044
Tax Year 2026
Contingent None
Lot Size 0.580 Acres
Lot Dimensions Common
Property Sub-Type (CC) High Rise (4+ Levels)
Property Description
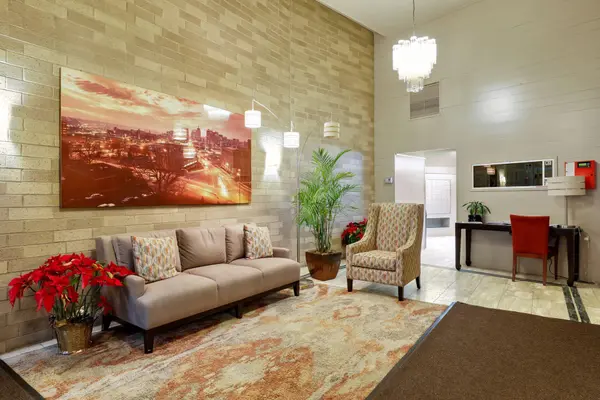
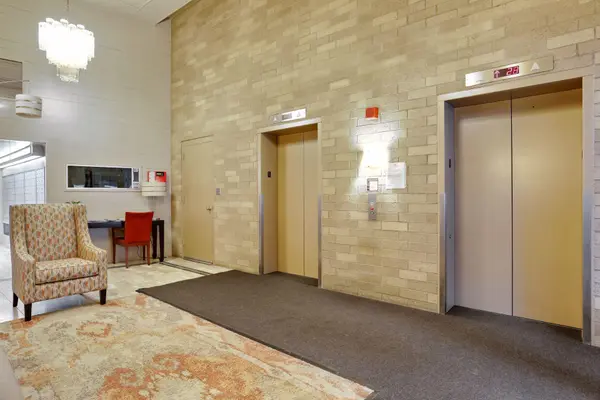
Perched on the 26th floor of this downtown Saint Paul high-rise, this bright 2-bedroom, 2-bath condo offers 1,160 finished square feet and truly spectacular views from the private balcony and expansive windows. Freshly painted with brand-new carpet throughout, this home is move-in ready. The open living and dining area is filled with natural light. The kitchen offers stainless steel appliances and ample cabinet storage. The primary suite is a comfortable retreat, featuring a convenient walk-through closet leading to a private full bath, and a second bedroom with a second full bath offers flexibility for guests, a roommate, or a home office. Enjoy unbeatable downtown convenience with direct access to the skyway system, plus a short walk to Mears Park, the Farmers Market, Saint Paul Grill, Grand Casino Arena and CHS Field, home of the Saint Paul Saints. This well-appointed building offers fantastic amenities including an outdoor heated pool and sundeck, an exercise room, party room, hot tub and sauna, with additional storage and laundry conveniently located on the same floor as the unit. This home also includes 1 secured parking stall in the building's ramp. Enjoy the city lifestyle today!
Location
State MN
County Ramsey
Zoning Residential-Single Family
Rooms
Family Room Amusement/Party Room, Community Room, Exercise Room, Other
Basement None
Dining Room Informal Dining Room, Living/Dining Room
Interior
Heating Forced Air
Cooling Central Air
Fireplace No
Appliance Dishwasher, Microwave, Range, Refrigerator, Stainless Steel Appliances
Laundry Common Area, In Hall, Laundry Room, Main Level
Exterior
Parking Features Assigned, Attached Garage, Covered, Garage Door Opener, Parking Garage, More Parking Onsite for Fee, Secured
Garage Spaces 1.0
Pool Below Ground, Heated, Outdoor, Shared
Roof Type Flat
Building
Lot Description Public Transit (w/in 6 blks)
Story One
Foundation 1160
Sewer City Sewer/Connected
Water City Water/Connected
Level or Stories One
New Construction false
Schools
School District St. Paul
Others
HOA Fee Include Air Conditioning,Building Exterior,Cable TV,Heating,Internet,Lawn Care,Maintenance Grounds,Parking,Professional Mgmt,Recreation Facility,Sanitation,Security Staff,Sewer,Shared Amenities,Snow Removal,Water
Read Less
NEARBY SCHOOLS & BUSINESSES
